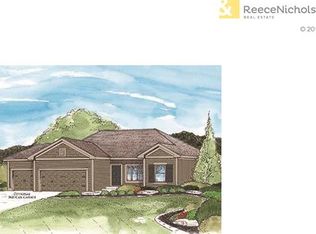
Welcome to this beautifully designed, maintenance provided, 4-bedroom, 3-bath reverse offering an open and inviting floor plan perfect for everyday living and entertaining. The heart of the home features a large granite island with a gas cooktop, stainless steel appliances, and a spacious walk-in pantry—ideal for any home chef. Natural light fills the space, creating a warm and welcoming atmosphere throughout.
The primary suite is a true retreat with a luxurious double shower, dual vanities, and a custom walk-in closet. Plantation shutters enhance the front of the home, while custom window coverings and blinds add style and function throughout. A convenient mudroom just off the kitchen adds everyday practicality.
The finished lower level expands your living space with two additional bedrooms, a full bath with a walk-in linen closet, and a generous family room—perfect for guests or entertaining. Step outside to enjoy the composite deck and peaceful cul-de-sac setting.
Thoughtful updates throughout the home include the addition of a secondary pantry, fresh interior paint, updated railing and spindles, a custom primary closet storage system, a newly added shower in the basement bathroom, pull-out shelving in the kitchen cabinets, and French drains installed in the yard for improved drainage.
HOA amenities include snow removal, lawn care, and bush trimming for low-maintenance living. Enjoy direct access to walking trails, plus unbeatable highway access and close proximity to shopping, dining, and fitness centers. This home truly has it all!
Sold
Zillow last checked:
Listing updated:
Bought with:
Christine Judd-Andrew, SP00228143
Platinum Realty LLC
Source: Heartland MLS as distributed by MLS GRID,MLS#: 2611932
Price history
| Date | Event | Price |
|---|---|---|
| 5/20/2026 | Sold | -- |
Source:  Heartland MLS as distributed by MLS GRID #2611932 Report a problem Heartland MLS as distributed by MLS GRID #2611932 Report a problem | ||
| 4/21/2026 | Pending sale | $437,900$148/sqft |
Source: Heartland MLS as distributed by MLS GRID #2611932 Report a problem | ||
| 4/14/2026 | Price change | $437,900-2.7%$148/sqft |
Source: Heartland MLS as distributed by MLS GRID #2611932 Report a problem | ||
| 4/2/2026 | Listed for sale | $449,900+9.7%$152/sqft |
Source: Heartland MLS as distributed by MLS GRID #2611932 Report a problem | ||
| 8/1/2022 | Sold | -- |
Source: Heartland MLS as distributed by MLS GRID #2390200 Report a problem | ||
| 7/11/2022 | Pending sale | $410,000$139/sqft |
Source: Heartland MLS as distributed by MLS GRID #2390200 Report a problem | ||
| 6/30/2022 | Listed for sale | $410,000+6.5%$139/sqft |
Source: Heartland MLS as distributed by MLS GRID #2390200 Report a problem | ||
| 9/16/2021 | Sold | -- |
Source: Heartland MLS as distributed by MLS GRID #2308509 Report a problem | ||
| 8/4/2021 | Contingent | $385,000$130/sqft |
Source: Heartland MLS as distributed by MLS GRID #2308509 Report a problem | ||
| 7/2/2021 | Price change | $385,000-1.3%$130/sqft |
Source: Heartland MLS as distributed by MLS GRID #2308509 Report a problem | ||
| 6/25/2021 | Price change | $390,000-1.3%$132/sqft |
Source: Heartland MLS as distributed by MLS GRID #2308509 Report a problem | ||
| 6/8/2021 | Listed for sale | $395,000-3.7%$134/sqft |
Source: Heartland MLS as distributed by MLS GRID #2308509 Report a problem | ||
| 5/17/2021 | Listing removed | -- |
Source: Heartland MLS as distributed by MLS GRID #2308509 Report a problem | ||
| 3/10/2021 | Listed for sale | $410,000$139/sqft |
Source: Heartland MLS as distributed by MLS GRID #2308509 Report a problem | ||
Get a cash offer in 3 minutes
Find out how much your home could sell for in as little as 3 minutes with a no-obligation cash offer.
Estimated market value
$441,600
