Discover mountain living at its finest in this charming 3-bedroom, 3.5-bathroom home nestled atop Winter Park Highlands on over 2 acres. This beautifully designed residence features an open floor plan perfect for entertaining, with breathtaking views and a private hot tub for stargazing on crisp mountain nights. The recently remodeled master suite boasts a luxurious bath and custom closet. Enjoy cozy in-floor radiant heating throughout, a spacious lower-level living area, and a dedicated gear room for all your mountain adventures. An attached 2-car garage provides added convenience, making this home a perfect blend of modern comforts and serene, picturesque surroundings.
Sold for $850,000
$850,000
720 GCR 853/Wolverine Way, Tabernash, CO 80446
3beds
2,599sqft
Single Family Residence
Built in 2007
2.19 Acres Lot
$818,800 Zestimate®
$327/sqft
$4,102 Estimated rent
Home value
$818,800
$704,000 - $950,000
$4,102/mo
Zestimate® history
Owner options
List your home for rent
$4,102/mo
Rent Zestimate®
Find your next renter with Zillow Rental Manager. Plus, with online applications, you can quickly screen prospective tenants – for free.
$4,102/mo
Rent Zestimate®
Refinance and save
$4,762/mo
Est. payment
Refinancing to a lower rate could help reduce your monthly payments and save thousands over the life of the loan.
$4,762/mo
Est. payment
Explore your selling options
Work with a Zillow partner agent
Leverage their expertise and Zillow's premium Showcase listings to get your home seen by more buyers.
Get startedList with your own agent
Get your home in front of millions of buyers by listing it on Zillow.
Learn how to do itSell it yourself
Take full control of how buyers see your home on Zillow by listing For Sale by Owner (FSBO).
List your homeWhat's special
Breathtaking viewsPrivate hot tubIn-floor radiant heatingRemodeled master suiteLuxurious bathDedicated gear roomCustom closet
Zillow last checked:
Listing updated:
Listed by:
Julie C Ray 970-531-0211 jraywinterpark@gmail.com,
Berkshire Hathaway HomeServices Colorado Real Estate, LLC
Bought with:
Samantha Wise, 100079860
Milehimodern
Source: REcolorado as distributed by MLS GRID,MLS#: 8093901
Facts & features
Interior
Bedrooms & bathrooms
- Bedrooms: 3
- Bathrooms: 3
- Full bathrooms: 3
Primary bedroom
- Level: Upper
Bedroom
- Level: Lower
Bedroom
- Level: Lower
Primary bathroom
- Level: Upper
Bathroom
- Level: Lower
Bathroom
- Level: Upper
Heating
- Radiant
Cooling
- None
Features
- Ceiling Fan(s), High Ceilings, Kitchen Island, Open Floorplan, T&G Ceilings, Walk-In Closet(s)
- Flooring: Laminate, Wood
- Basement: Finished
- Number of fireplaces: 1
- Fireplace features: Living Room, Wood Burning Stove
- Furnished: Yes
Interior area
- Total structure area: 2,599
- Total interior livable area: 2,599 sqft
- Finished area above ground: 1,088
Property
Parking
- Total spaces: 2
- Parking features: Garage - Attached
- Attached garage spaces: 2
Features
- Has spa: Yes
- Spa features: Heated
Lot
- Size: 2.19 Acres
Details
- Parcel number: R119160
- Zoning: AA0
- Special conditions: Standard
Construction
Type & style
- Home type: SingleFamily
- Architectural style: Chalet,Contemporary
- Property subtype: Single Family Residence
Materials
- Frame
- Roof: Composition
Condition
- Year built: 2007
Utilities & green energy
- Water: Well
Community & HOA
Community
- Subdivision: Winter Park Highlands
HOA
- Has HOA: No
Location
- Region: Granby
Financial & listing details
- Price per square foot: $327/sqft
- Annual tax amount: $3,746
- Date on market: 7/4/2025
- Listing terms: 1031 Exchange,Cash,Conventional,Jumbo,VA Loan
- Exclusions: Sellers Personal Property
- Ownership: Individual
Price history
| Date | Event | Price |
|---|---|---|
| 9/8/2025 | Sold | $850,000-2.9%$327/sqft |
Source:  REcolorado as distributed by MLS GRID #8093901 Report a problem REcolorado as distributed by MLS GRID #8093901 Report a problem | ||
| 8/13/2025 | Pending sale | $875,000$337/sqft |
Source: REcolorado as distributed by MLS GRID #8093901 Report a problem | ||
| 8/8/2025 | Price change | $875,000-4.4%$337/sqft |
Source: REcolorado as distributed by MLS GRID #8093901 Report a problem | ||
| 7/25/2025 | Pending sale | $915,000$352/sqft |
Source: REcolorado as distributed by MLS GRID #8093901 Report a problem | ||
| 7/4/2025 | Listed for sale | $915,000-7.5%$352/sqft |
Source: REcolorado as distributed by MLS GRID #8093901 Report a problem | ||
| 5/22/2025 | Listing removed | $989,000$381/sqft |
Source: BHHS broker feed #9239320 Report a problem | ||
| 5/8/2025 | Price change | $989,000-8.3%$381/sqft |
Source: BHHS broker feed #9239320 Report a problem | ||
| 11/15/2024 | Listed for sale | $1,079,000$415/sqft |
Source: BHHS broker feed #9239320 Report a problem | ||
Public tax history
Tax history is unavailable.
Neighborhood: 80446
Nearby homes
- $850,0003 bd3 ba1.7k sqft720 Wolverine Way, Tabernash, CO 80478Sold

- $962,0003 bd4 ba1.7k sqft720 Cr #853, Tabernash, CO 80478Off Market
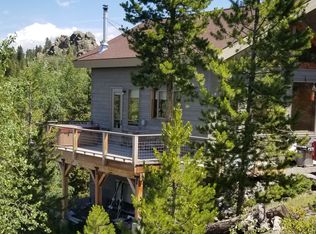
- $1,343,8003 bd3 ba472 sqft646 Gcr #853, Granby, CO 80446Off Market
- $791,8003 bd2 ba2.1k sqft118 Gcr #4102, Granby, CO 80446Off Market
- $25,000-- bd-- ba-- sqft118 Gcr #6324, Granby, CO 80446Off Market
- $25,000-- bd-- ba-- sqft118 Gcr #6325, Granby, CO 80446Sold
- $889,0003 bd3 ba2.2k sqft118 Gcr #8980, Granby, CO 80446Off Market
- $809,1003 bd1 ba896 sqft118 Gcr #8507, Granby, CO 80446Off Market
Nearby schools
GreatSchools rating
- 8/10Fraser Valley Elementary SchoolGrades: PK-5Distance: 5.3 mi
- 7/10East Grand Middle SchoolGrades: 6-8Distance: 6.6 mi
- 4/10Middle Park High SchoolGrades: 9-12Distance: 6.5 mi
Schools provided by the listing agent
- Elementary: Fraser Valley
- Middle: East Grand
- High: Middle Park
- District: East Grand 2
Source: REcolorado as distributed by MLS GRID. This data may not be complete. We recommend contacting the local school district to confirm school assignments for this home.


Get pre-qualified for a loan
At Zillow Home Loans, we can pre-qualify you in as little as 5 minutes with no impact to your credit score.An equal housing lender. NMLS #10287.
- Colorado
- Grand County
- Granby
- 80446
- 720 GCR 853/Wolverine Way
Nearby cities
Nearby zip codes
Other Granby Topics
