Skip main navigation
Sold for $2,100,000
  • $2,100,000

    720 Gilroy Dr, Capitola, CA 95010

    4beds
    1,942sqft
    Single Family Residence, Residential
    Built in 2008
    4,835 Square Feet Lot
    $2,069,900 Zestimate®
    $1,081/sqft
    $6,000 Estimated rent

    Home value

    $2,069,900

    $1.84M - $2.34M

    $6,000/mo

    Zestimate® history
    Loading
    Loading...

    Owner options

    List your home for rent

    $6,000/mo

    Rent Zestimate®

    Find your next renter with Zillow Rental Manager. Plus, with online applications, you can quickly screen prospective tenants – for free.

    Learn more

    $6,000/mo

    Rent Zestimate®

    Refinance and save

    $13,080/mo

    Est. payment

    Refinancing to a lower rate could help reduce your monthly payments and save thousands over the life of the loan.

    See today's rates

    $13,080/mo

    Est. payment

    Explore your selling options

    Work with a Zillow partner agent

    Leverage their expertise and Zillow's premium Showcase listings to get your home seen by more buyers.

    Get started

    List with your own agent

    Get your home in front of millions of buyers by listing it on Zillow.

    Learn how to do it

    Sell it yourself

    Take full control of how buyers see your home on Zillow by listing For Sale by Owner (FSBO).

    List your home

    What's special

    Luxury spa-like amenitiesDetached garageGleaming solid cherrywood floorsElegant granite countertopsTile stall showerTop-of-the-line appliancesRecessed lighting
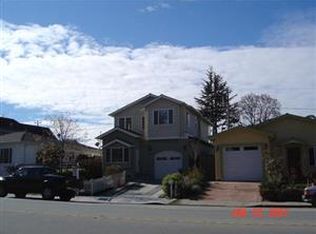
    Welcome to a stunning property nestled in the highly coveted Capitola Beach neighborhood. This Craftsman-style gem, rebuilt in 2008, boasts an expansive 1,942 square feet of living space on a generous 4,835 square foot lot. As you step inside this home, your gaze will be immediately drawn to the gleaming solid Cherrywood floors that flow seamlessly through the open layout. The Chef's kitchen is an epicurean dream come true with top-of-the-line appliances and ample prep space on elegant granite countertops. Complementing these features are rich Cherrywood cabinets providing abundant storage. The primary bathroom serves as your personal retreat featuring luxury spa-like amenities including a jetted tub for ultimate relaxation and a tile stall shower for refreshing starts or soothing ends to your day. Recessed lighting throughout the home creates a warm and inviting ambiance while highlighting each meticulously crafted detail of this residence. Step outside to find a detached garage adding convenience and additional storage options. Enjoy proximity to local boutiques, delightful eateries, and picturesque beaches - all contributing to the vibrant community feel of this coastal town. Homes in this neighborhood are rarely available so make sure to see it today!

    Zillow last checked:

    Listing updated:

    Listed by:

    Erick Fernandez 01856066 831-247-0477,

    Coldwell Banker Realty 831-247-0477

    Bought with:

    Teresa Huntley, 02124996

    Sotheby’s International Realty

    Source: MLSListings Inc,MLS#: ML82007700MLS Logo

    Facts & features

    Interior

    Bedrooms & bathrooms
    • Bedrooms: 4
    • Bathrooms: 2
    • Full bathrooms: 2
    Bedroom
    • Features: GroundFloorBedroom, BedroomonGroundFloor2plus
    Bathroom
    • Features: DoubleSinks, PrimaryStallShowers, Tile, UpdatedBaths, OversizedTub
    Dining room
    • Features: DiningArea
    Family room
    • Features: SeparateFamilyRoom
    Kitchen
    • Features: Countertop_Granite, Island
    Heating
    • Central Forced Air
    Cooling
    • None
    Appliances
    • Included: Dishwasher, Freezer, Microwave, Built In Oven, Refrigerator
    • Laundry: In Garage
    Features
    • Flooring: Carpet, Hardwood, Tile
    • Number of fireplaces: 1
    • Fireplace features: Family Room
    Interior area
    • Total structure area: 1,942
    • Total interior livable area: 1,942 sqft

    Property

    Parking
    • Total spaces: 3
    • Parking features: Detached, Off Street, On Street
    • Garage spaces: 1
    Lot
    • Size: 4,835 sqft
    Details
    • Parcel number: 03505312000
    • Zoning: R-1
    • Special conditions: Standard

    Construction

    Type & style
    • Home type: SingleFamily
    • Architectural style: Craftsman
    • Property subtype: Single Family Residence, Residential
    Materials
    • Foundation: Concrete Perimeter
    • Roof: Composition
    Condition
    • New construction: No
    • Year built: 2008

    Utilities & green energy

    • Gas: PublicUtilities
    • Water: Public
    • Utilities for property: Public Utilities, Water Public

    Community & neighborhood

    Location
    • Region: Capitola

    Other

    Other facts
    • Listing agreement: ExclusiveAgency
    • Listing terms: CashorConventionalLoan

    Price history

    DateEventPrice
    8/25/2025Sold$2,100,000-2.3%$1,081/sqft
    Source: MLSListings Inc #ML82007700 Report a problem
    8/19/2025Pending sale$2,149,000$1,107/sqft
    Source: MLSListings Inc #ML82007700 Report a problem
    7/25/2025Price change$2,149,000-6.4%$1,107/sqft
    Source: MLSListings Inc #ML82007700 Report a problem
    5/22/2025Listed for sale$2,295,000+309.8%$1,182/sqft
    Source: MLSListings Inc #ML82007700 Report a problem
    6/2/2004Sold$560,000$288/sqft
    Source: Public Record Report a problem

    Public tax history

    YearProperty taxesTax assessment
    2025$12,635 +7.4%$994,547 +2%
    2024$11,768 +2.3%$975,045 +2%
    2023$11,509 +1.2%$955,927 +2%
    2022$11,376 +2.4%$937,183 +2%
    2021$11,105 +1.1%$918,807 +1%
    2020$10,987 +2.4%$909,386 +2%
    2019$10,726 +1.7%$891,554 +2%
    2018$10,550 +1.4%$874,073 +2%
    2017$10,404 +8.6%$856,933 +5%
    2016$9,579 +6.6%$816,505 +6%
    2015$8,986 +10.2%$770,288 +11%
    2014$8,155 $693,953 +21.7%
    2012-- $570,310 -26.5%
    2011-- $776,276 +0.8%
    2010-- $770,474 -0.2%
    2009-- $772,305 +18.1%
    2008-- $654,162 +10.1%
    2007-- $594,276 +2%
    2006-- $582,624 +2%
    2005-- $571,200 +1005.9%
    2004-- $51,652 +1.9%
    2003-- $50,705 +2%
    2002-- $49,711 +2%
    2001-- $48,736 +2%
    2000-- $47,781

    Find assessor info on the county website

    Neighborhood: 95010

    Nearby schools

    GreatSchools rating
    Schools provided by the listing agent
    • Elementary: SoquelElementary
    • Middle: NewBrightonMiddle
    • High: SoquelHigh
    • District: SoquelUnionElementary

    Source: MLSListings Inc. This data may not be complete. We recommend contacting the local school district to confirm school assignments for this home.

    Get a cash offer in 3 minutes
    Find out how much your home could sell for in as little as 3 minutes with a no-obligation cash offer.
    Estimated market value
    $2,069,900
    Get a cash offer in 3 minutes
    Find out how much your home could sell for in as little as 3 minutes with a no-obligation cash offer.
    Estimated market value
    $2,069,900