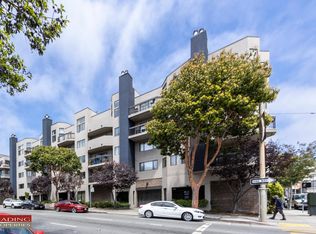
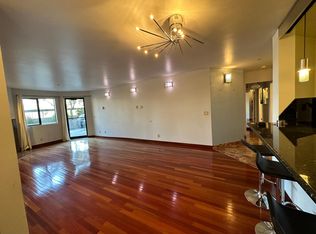
This top floor, view condo is centrally located at the border of vibrant Hayes Valley & Civic center. It boasts a 98 Walk score & a 100 Transit score. Enjoy expansive Western views from all rooms, including South SF, Twin Peaks & Sutro Tower, Buena Vista Park, Alamo Square, Jefferson Square & the Cathedral of St Mary. A smartly executed floor plan provides two en suite bedrooms, both nicely separated by a large living/dining room combination. Both bedrooms have dual pane windows & are large enough for king beds. The spacious & light filled living/dining area has high ceilings, tall windows, wood floors, a wood burning fireplace, & direct access to a deeded balcony. The kitchen provides abundant cabinet space, stainless steel appliances, & new granite countertops. The primary BR has high ceilings, a large closet & direct access to the balcony. The condo has radiant heat & an in-unit washer & dryer. There's also deeded parking, an elevator & a secure storage room. Enjoy a level walk to the numerous restaurants & boutiques that Hayes Valley has to offer, including the new Trader Joe's at Fulton/ Laguna. Walk to the symphony, opera, ballet & the SF Jazz organization. And at the end of each day, take in lovely sunsets from every room of your spacious top floor condo.
Sold for $1,025,000
$1,025,000
720 Gough St APT 53, San Francisco, CA 94102
2beds
1,440sqft
Condominium
Built in 1985
-- sqft lot
$1,194,100 Zestimate®
$712/sqft
$6,383 Estimated rent
Home value
$1,194,100
$1.06M - $1.34M
$6,383/mo
Zestimate® history
Owner options
List your home for rent
$6,383/mo
Rent Zestimate®
Find your next renter with Zillow Rental Manager. Plus, with online applications, you can quickly screen prospective tenants – for free.
$6,383/mo
Rent Zestimate®
Refinance and save
$7,467/mo
Est. payment
Refinancing to a lower rate could help reduce your monthly payments and save thousands over the life of the loan.
$7,467/mo
Est. payment
Explore your selling options
Work with a Zillow partner agent
Leverage their expertise and Zillow's premium Showcase listings to get your home seen by more buyers.
Get startedList with your own agent
Get your home in front of millions of buyers by listing it on Zillow.
Learn how to do itSell it yourself
Take full control of how buyers see your home on Zillow by listing For Sale by Owner (FSBO).
List your homeWhat's special
Wood burning fireplaceDeeded balconyExpansive western viewsHigh ceilingsNew granite countertopsStainless steel appliancesSmartly executed floor plan
Zillow last checked:
Listing updated:
Listed by:
George L. Limperis DRE #01171350 415-407-3525,
Compass 415-738-7000
Bought with:
Drew N. Wilkerson, DRE #01987607
Sotheby's International Realty
Heather R. Wilkerson, DRE #01987606
Sotheby's International Realty
Source: SFAR,MLS#: 424069101 Originating MLS: San Francisco Association of REALTORS
Originating MLS: San Francisco Association of REALTORSFacts & features
Interior
Bedrooms & bathrooms
- Bedrooms: 2
- Bathrooms: 2
- Full bathrooms: 2
Primary bedroom
- Features: Balcony, Closet
- Area: 0
- Dimensions: 0 x 0
Bedroom 1
- Area: 0
- Dimensions: 0 x 0
Bedroom 2
- Area: 0
- Dimensions: 0 x 0
Bedroom 3
- Area: 0
- Dimensions: 0 x 0
Bedroom 4
- Area: 0
- Dimensions: 0 x 0
Bathroom
- Features: Tile, Tub w/Shower Over
Dining room
- Features: Dining/Living Combo
- Level: Main
- Area: 0
- Dimensions: 0 x 0
Family room
- Area: 0
- Dimensions: 0 x 0
Kitchen
- Features: Granite Counters
- Level: Main
- Area: 0
- Dimensions: 0 x 0
Living room
- Features: Cathedral/Vaulted
- Level: Main
- Area: 0
- Dimensions: 0 x 0
Heating
- Radiant
Appliances
- Included: Dishwasher, Disposal, Free-Standing Electric Range, Free-Standing Refrigerator, Microwave, Washer/Dryer Stacked
- Laundry: Laundry Closet
Features
- Cathedral Ceiling(s)
- Flooring: Carpet, Simulated Wood
- Windows: Dual Pane Partial
- Number of fireplaces: 1
- Fireplace features: Wood Burning
- Common walls with other units/homes: No One Above
Interior area
- Total structure area: 1,440
- Total interior livable area: 1,440 sqft
Property
Parking
- Total spaces: 1
- Parking features: Assigned, Inside Entrance, Independent, On Site
- Garage spaces: 1
Features
- Levels: One
- Exterior features: Balcony
- Has view: Yes
- View description: City Lights, Hills, Park/Greenbelt, Sutro Tower, Twin Peaks
Lot
- Size: 0.39 Acres
Details
- Parcel number: 0768068
- Special conditions: Standard
Construction
Type & style
- Home type: Condo
- Architectural style: Contemporary
- Property subtype: Condominium
- Attached to another structure: Yes
Materials
- Foundation: Concrete Perimeter
Condition
- Original,Updated/Remodeled
- New construction: No
- Year built: 1985
Utilities & green energy
- Sewer: Public Sewer
- Water: Public
Community & HOA
Community
- Security: Carbon Monoxide Detector(s), Fire Alarm, Smoke Detector(s)
HOA
- Has HOA: Yes
- Services included: Common Areas, Homeowners Insurance, Maintenance Structure, Management, Roof, Sewer, Trash, Water
- HOA fee: $944 monthly
- HOA name: En Ville HOA
Location
- Region: San Francisco
- Elevation: 0
Financial & listing details
- Price per square foot: $712/sqft
- Tax assessed value: $1,067,733
- Annual tax amount: $13,470
- Price range: $1M - $1M
- Date on market: 9/27/2024
- Cumulative days on market: 147 days
- Total actual rent: 0
Price history
| Date | Event | Price |
|---|---|---|
| 3/10/2025 | Sold | $1,025,000-1.9%$712/sqft |
Source:  SFAR #424069101 Report a problem SFAR #424069101 Report a problem | ||
| 2/27/2025 | Pending sale | $1,045,000$726/sqft |
Source: SFAR #424069101 Report a problem | ||
| 2/3/2025 | Contingent | $1,045,000$726/sqft |
Source: SFAR #424069101 Report a problem | ||
| 1/15/2025 | Price change | $1,045,000-8.7%$726/sqft |
Source: SFAR #424069101 Report a problem | ||
| 10/18/2024 | Price change | $1,145,000-8%$795/sqft |
Source: SFAR #424069101 Report a problem | ||
| 9/27/2024 | Listed for sale | $1,245,000+441.3%$865/sqft |
Source: SFAR #424069101 Report a problem | ||
| 10/31/1996 | Sold | $230,000$160/sqft |
Source: Public Record Report a problem | ||
Public tax history
| Year | Property taxes | Tax assessment |
|---|---|---|
| 2025 | $13,470 +3% | $1,067,733 +2% |
| 2024 | $13,083 +1.7% | $1,046,798 +2% |
| 2023 | $12,870 +2% | $1,026,273 +2% |
| 2022 | $12,618 +1.8% | $1,006,151 +2% |
| 2021 | $12,393 -0.5% | $986,423 +1% |
| 2020 | $12,456 +3.5% | $976,310 +2% |
| 2019 | $12,031 +3.5% | $957,167 +2% |
| 2018 | $11,627 +203.8% | $938,400 +190.7% |
| 2017 | $3,828 +2.3% | $322,752 +2% |
| 2016 | $3,743 +1.2% | $316,425 +1.5% |
| 2015 | $3,697 +2.7% | $311,673 +2% |
| 2014 | $3,600 | $305,569 +0.5% |
| 2013 | -- | $304,189 +2% |
| 2012 | -- | $298,226 +2% |
| 2011 | -- | $292,379 +0.8% |
| 2010 | -- | $290,194 -0.2% |
| 2009 | -- | $290,884 +2% |
| 2008 | -- | $285,182 +2% |
| 2007 | -- | $279,591 +2% |
| 2006 | -- | $274,109 +2% |
| 2005 | -- | $268,735 +3.9% |
| 2003 | -- | $258,639 +2% |
| 2002 | -- | $253,569 +2% |
| 2001 | -- | $248,600 +2% |
| 2000 | -- | $243,725 |
Find assessor info on the county website
Neighborhood: Civic Center
Nearby homes
- $763,2002 bd2 ba1k sqft720 Gough St APT 25, San Francisco, CA 94102Off Market
- $584,3001 bd1 ba770 sqft720 Gough St APT 26, San Francisco, CA 94102Off Market
- $707,9001 bd2 ba997 sqft720 Gough St APT 27, San Francisco, CA 94102Off Market

- $895,7002 bd2 ba1.2k sqft720 Gough St APT 28, San Francisco, CA 94102Off Market
- $779,5002 bd2 ba1k sqft720 Gough St APT 29, San Francisco, CA 94102Off Market
- $810,8002 bd2 ba1k sqft720 Gough St APT 24, San Francisco, CA 94102Off Market
- $940,4002 bd2 ba-- sqft720 Gough St APT 23, San Francisco, CA 94102Off Market
- $541,1001 bd1 ba809 sqft720 Gough St APT 22, San Francisco, CA 94102Off Market
Nearby schools
GreatSchools rating
- 6/10Parks (Rosa) Elementary SchoolGrades: K-5Distance: 0.4 mi
- 2/10S.F. International High SchoolGrades: 8-12Distance: 1.8 mi
- 7/10Wallenberg (Raoul) Traditional High SchoolGrades: 9-12Distance: 1.3 mi
Get a cash offer in 3 minutes
Find out how much your home could sell for in as little as 3 minutes with a no-obligation cash offer.
Estimated market value
$1,194,100
Get a cash offer in 3 minutes
Find out how much your home could sell for in as little as 3 minutes with a no-obligation cash offer.
Estimated market value
$1,194,100
- California
- San Francisco County
- San Francisco
- 94102
- Civic Center
- 720 Gough St Apartment 53
Nearby cities
Nearby neighborhoods
Nearby zip codes
Other San Francisco Topics
