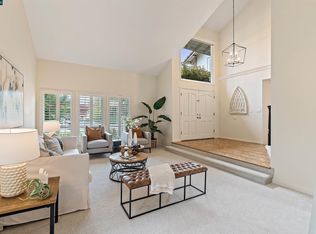
Beautifully maintained and ideally situated, this exceptional single-story Sycamore residence blends timeless architecture with sophisticated updates and effortless California living. Impeccably manicured landscaping and striking curb appeal create a memorable first impression, while the serene neighborhood setting offers a wonderful sense of privacy and tranquility. Thoughtfully updated throughout, the home features newly refinished hardwood floors, beautifully refreshed bathrooms, and a light-filled kitchen designed for both everyday living and elegant entertaining. A generous center island anchors the kitchen, creating an inviting gathering place and an easy flow throughout the home. A spacious three-car garage provides exceptional convenience and storage. Enjoy close proximity to the Sycamore Pool and Clubhouse, nearby tennis, and the coveted recreational amenities that make this community so desirable. With convenient access to commute routes and the shops, restaurants, and charm of downtown Danville, this move-in-ready residence offers an exceptional combination of style, comfort, and location.
Pending
$2,295,000
720 Graham Ct, Danville, CA 94526
4beds
2,648sqft
Single Family Residence
Built in 1979
10,018 Square Feet Lot
$2,277,300 Zestimate®
$867/sqft
$165/mo HOA
What's special
Sophisticated updatesInviting gathering placeTimeless architectureSpacious three-car garageImpeccably manicured landscapingBeautifully refreshed bathroomsNewly refinished hardwood floors
- 48 days
- 225
- 6
Zillow last checked:
Listing updated:
Listed by:
Julie Whitmer DRE #01336108 925-997-5120,
Compass
Source: CCAR,MLS#: 41144466
Facts & features
Interior
Bedrooms & bathrooms
- Bedrooms: 4
- Bathrooms: 3
- Full bathrooms: 2
- Partial bathrooms: 1
Rooms
- Room types: 4 Bedrooms, 2.5 Baths, Primary Bedrm Suite - 1, Main Entry, Den, Family Room
Bathroom
- Features: Shower Over Tub, Solid Surface, Tile, Updated Baths, Stall Shower, Tub, Window
Kitchen
- Features: Breakfast Bar, Breakfast Nook, Counter - Solid Surface, Dishwasher, Eat-in Kitchen, Disposal, Gas Range/Cooktop, Kitchen Island, Oven Built-in, Pantry, Refrigerator, Updated Kitchen
Heating
- Forced Air, Natural Gas
Cooling
- Ceiling Fan(s), Central Air
Appliances
- Included: Dishwasher, Gas Range, Oven, Refrigerator, Gas Water Heater
- Laundry: Laundry Room, Common Area
Features
- Formal Dining Room, Breakfast Bar, Breakfast Nook, Counter - Solid Surface, Pantry, Updated Kitchen
- Flooring: Hardwood, Tile, Carpet
- Number of fireplaces: 2
- Fireplace features: Den, Family Room, Insert
Interior area
- Total structure area: 2,648
- Total interior livable area: 2,648 sqft
Video & virtual tour
Property
Parking
- Total spaces: 3
- Parking features: Attached, Direct Access, Side Yard Access, Garage Door Opener
- Attached garage spaces: 3
Features
- Levels: One
- Stories: 1
- Exterior features: Garden/Play
- Pool features: Other, Community
- Fencing: Fenced
Lot
- Size: 10,018 Square Feet
- Features: Close to Clubhouse, Cul-De-Sac, Level, Back Yard, Front Yard, Side Yard
Details
- Parcel number: 2162610097
- Special conditions: Standard
- Other equipment: Irrigation Equipment
Construction
Type & style
- Home type: SingleFamily
- Architectural style: Traditional
- Property subtype: Single Family Residence
Materials
- Brick, Wood Siding
- Roof: Tile
Condition
- Existing
- New construction: No
- Year built: 1979
Utilities & green energy
- Electric: No Solar
- Sewer: Public Sewer
- Water: Public
Community & HOA
Community
- Subdivision: Sycamore Homes
HOA
- Has HOA: Yes
- Amenities included: Clubhouse, Greenbelt, Playground, Pool, Tennis Court(s)
- Services included: Common Area Maint, Management Fee
- HOA fee: $495 quarterly
- HOA name: SYCAMORE HOA
- HOA phone: 925-837-9669
Location
- Region: Danville
Financial & listing details
- Price per square foot: $867/sqft
- Tax assessed value: $2,128,000
- Date on market: 8/12/2026
Estimated market value
$2,277,300
$2.16M - $2.39M
$6,169/mo
Price history
| Date | Event | Price |
|---|---|---|
| 8/30/2026 | Pending sale | $2,295,000$867/sqft |
Source: | ||
| 8/12/2026 | Listed for sale | $2,295,000-6.4%$867/sqft |
Source: | ||
| 5/9/2022 | Sold | $2,453,000+14.1%$926/sqft |
Source: | ||
| 4/15/2022 | Pending sale | $2,150,000$812/sqft |
Source: | ||
| 4/7/2022 | Listed for sale | $2,150,000+121.6%$812/sqft |
Source: | ||
| 5/10/2013 | Sold | $970,000-1.5%$366/sqft |
Source: | ||
| 3/21/2013 | Listed for sale | $985,000+33.1%$372/sqft |
Source: Real Estate Solutions #40607686 Report a problem | ||
| 7/20/2011 | Sold | $740,250-7.4%$280/sqft |
Source: | ||
| 6/18/2011 | Price change | $799,000-5.9%$302/sqft |
Source: People & Properties Sotheby's International Realty #40518985 Report a problem | ||
| 4/14/2011 | Listed for sale | $849,000-3%$321/sqft |
Source: People & Properties Sotheby's International Realty #40518985 Report a problem | ||
| 2/28/2011 | Listing removed | $875,000$330/sqft |
Source: J. Rockcliff Realtors #4874 Report a problem | ||
| 9/3/2010 | Price change | $875,000-7.8%$330/sqft |
Source: J. Rockcliff Realtors #40481919 Report a problem | ||
| 8/11/2010 | Listed for sale | $949,000+142.1%$358/sqft |
Source: J. Rockcliff Realtors #40481919 Report a problem | ||
| 6/16/1997 | Sold | $392,000$148/sqft |
Source: Public Record Report a problem | ||
Public tax history
| Year | Property taxes | Tax assessment |
|---|---|---|
| 2026 | -- | $2,128,000 +2% |
| 2025 | $23,709 +0.5% | $2,086,000 |
| 2024 | $23,595 -16.4% | $2,086,000 -16.6% |
| 2023 | $28,228 +111% | $2,502,060 +122.3% |
| 2022 | $13,380 +2.2% | $1,125,580 +2% |
| 2021 | $13,095 +1% | $1,103,511 +1% |
| 2020 | $12,971 +1.1% | $1,092,197 +2% |
| 2019 | $12,828 +3.8% | $1,070,782 +2% |
| 2018 | $12,353 +3.7% | $1,049,788 +2% |
| 2017 | $11,907 +1.2% | $1,029,205 +2% |
| 2016 | $11,764 +2.4% | $1,009,025 +1.5% |
| 2015 | $11,482 | $993,870 +2% |
| 2014 | $11,482 | $974,403 +29.1% |
| 2013 | -- | $755,004 +2.2% |
| 2012 | -- | $738,500 +48.2% |
| 2011 | -- | $498,323 +0.8% |
| 2010 | -- | $494,599 -0.2% |
| 2009 | -- | $495,775 +2% |
| 2008 | -- | $486,055 +2% |
| 2007 | -- | $476,525 +2% |
| 2006 | -- | $467,182 +2% |
| 2005 | -- | $458,022 +2% |
| 2004 | -- | $449,043 +1.9% |
| 2003 | -- | $440,814 +2% |
| 2002 | -- | $432,172 +2% |
| 2001 | -- | $423,699 |
Find assessor info on the county website
Monthly payment
Est. payment
Payment breakdown
Explore the cost of this home by adjusting the details. Changes won't be saved.Climate risks
Neighborhood: 94526
Nearby schools
Schools provided by the listing agent
- District: San Ramon Valley (925) 552-5500
Source: CCAR. This data may not be complete. We recommend contacting the local school district to confirm school assignments for this home.
Local buyer's agents are ready to help


