Skip main navigation
Sold for $850,000
  • $850,000

    720 Gramatan Avenue, Mount Vernon, NY 10552

    4beds
    3,354sqft
    Single Family Residence, Residential
    Built in 1952
    10,019 Square Feet Lot
    $1,226,300 Zestimate®
    $253/sqft
    $7,987 Estimated rent

    Home value

    $1,226,300

    $1.13M - $1.35M

    $7,987/mo

    Zestimate® history
    Loading
    Loading...

    Owner options

    List your home for rent

    $7,987/mo

    Rent Zestimate®

    Find your next renter with Zillow Rental Manager. Plus, with online applications, you can quickly screen prospective tenants – for free.

    Learn more

    $7,987/mo

    Rent Zestimate®

    Refinance and save

    $5,596/mo

    Est. payment

    Refinancing to a lower rate could help reduce your monthly payments and save thousands over the life of the loan.

    See today's rates

    $5,596/mo

    Est. payment

    Explore your selling options

    Work with a Zillow partner agent

    Leverage their expertise and Zillow's premium Showcase listings to get your home seen by more buyers.

    Get started

    List with your own agent

    Get your home in front of millions of buyers by listing it on Zillow.

    Learn how to do it

    Sell it yourself

    Take full control of how buyers see your home on Zillow by listing For Sale by Owner (FSBO).

    List your home

    What's special

    Modern comfortsCozy gas fireplaceEnsuite bathSpacious livingCharming residence
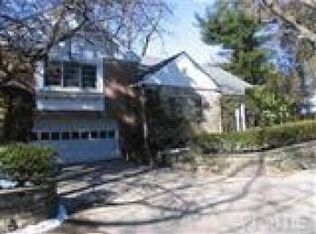
    Introducing a charming residence with spacious living and vintage allure. This four BR, 3.5-bath home boasts a unique design, complemented by an attached 2-car garage connected to an inviting rec. room. The main floor, with a well-designed layout, includes a cozy gas fireplace for those frosty evenings. The vintage well maintained U-shaped kitchen can thrive with a retro vibe or bring your creative vision; transform it into your dream culinary space! Upstairs are three generously sized bedrooms. The primary bedroom has an ensuite bath, creating a retreat within the home. The other bedrooms share access to the remaining full bathrooms, ensuring convenience for all residents. The fourth bedroom is on the main level with an ensuite and would be perfect for an au pair or in law. This home offers an excellent chance to infuse modern updates while honoring the home's original charm. The vintage details throughout the house add a nostalgic touch that sets this property apart. The split-level design offers a unique architectural appeal, creating distinct living spaces that cater to both privacy and communal gatherings. Embrace the opportunity to restore this home to its potential, blending modern comforts with timeless character. With creativity, this gem can be the perfect haven for you. Easy into both Fleetwood and Bronxville shopping areas. Don't miss the chance to make this house your own and create lasting memories Additional Information: ParkingFeatures:2 Car Attached,

    Zillow last checked:

    Listing updated:

    Listed by:

    Mary J. Kingsley 917-292-5378,

    ERA Insite Realty Services 914-337-0900

    Bought with:

    Dvora E. Price, 10401217586

    eXp Realty

    Source: OneKey® MLS as distributed by MLS GRID,MLS#: H6284335MLS Logo

    Facts & features

    Interior

    Bedrooms & bathrooms
    • Bedrooms: 4
    • Bathrooms: 4
    • Full bathrooms: 3
    • 1/2 bathrooms: 1
    Heating
    • Forced Air
    Cooling
    • Central Air
    Appliances
    • Included: Dishwasher, Disposal, Dryer, Freezer, Refrigerator, Washer, Gas Water Heater
    • Laundry: Inside
    Features
    • Eat-in Kitchen, Entrance Foyer, Formal Dining, First Floor Bedroom, First Floor Full Bath, Primary Bathroom, Original Details
    • Flooring: Hardwood
    • Basement: Partially Finished
    • Attic: Partial
    • Number of fireplaces: 1
    Interior area
    • Total structure area: 3,354
    • Total interior livable area: 3,354 sqft

    Property

    Parking
    • Total spaces: 2
    • Parking features: Attached
    Features
    • Levels: Multi/Split,Three Or More
    • Stories: 3
    • Fencing: Fenced
    Lot
    • Size: 10,019 Square Feet
    • Features: Level, Near Public Transit, Near School, Near Shops
    Details
    • Parcel number: 0800159078010030000014

    Construction

    Type & style
    • Home type: SingleFamily
    • Property subtype: Single Family Residence, Residential
    Materials
    • Brick, Clapboard, Stone
    Condition
    • Year built: 1952

    Utilities & green energy

    • Sewer: Public Sewer
    • Water: Public
    • Utilities for property: Trash Collection Public

    Community & HOA

    Community
    • Features: Park
    HOA
    • Has HOA: No
    • Amenities included: Park
    Location
    • Region: Mount Vernon

    Financial & listing details

    • Price per square foot: $253/sqft
    • Tax assessed value: $14,800
    • Annual tax amount: $24,376
    • Date on market: 1/18/2024
    • Listing agreement: Exclusive Right To Sell
    • Listing terms: Cash
    • Inclusions: Oven/Range, Second Refrigerator
    • Exclusions: A/C Units

    Price history

    DateEventPrice
    4/16/2024Sold$850,000-5.5%$253/sqft
    Source: OneKey® MLS as distributed by MLS GRID #H6284335 Report a problem
    2/13/2024Pending sale$899,000$268/sqft
    Source: OneKey® MLS as distributed by MLS GRID #H6284335 Report a problem
    1/18/2024Listed for sale$899,000+26.4%$268/sqft
    Source: OneKey® MLS as distributed by MLS GRID #H6284335 Report a problem
    2/1/2022Sold$711,000$212/sqft
    Source: Public Record Report a problem
    3/11/2021Sold$711,000+1.7%$212/sqft
    Source: OneKey® MLS as distributed by MLS GRID #H6081792 Report a problem
    1/29/2021Pending sale$699,000$208/sqft
    Source: OneKey® MLS as distributed by MLS GRID #H6081792 Report a problem
    11/11/2020Price change$699,000-4.1%$208/sqft
    Source: Houlihan Lawrence #H6081792 Report a problem
    6/27/2020Price change$729,000-2.7%$217/sqft
    Source: Douglas Elliman #H6010827 Report a problem
    2/21/2020Listed for sale$749,000+36.4%$223/sqft
    Source: Douglas Elliman #W6010827 Report a problem
    2/21/2012Listing removed$549,000$164/sqft
    Source: Weichert Realtors #3109642 Report a problem
    11/11/2011Price change$549,000-8.3%$164/sqft
    Source: Weichert Realtors #3109642 Report a problem
    4/4/2011Price change$599,000-7.7%$179/sqft
    Source: Weichert Realtors #3109642 Report a problem
    10/15/2010Price change$649,000-7.2%$194/sqft
    Source: Weichert Realtors #3014648 Report a problem
    5/4/2010Listed for sale$699,000$208/sqft
    Source: Weichert Realtors #3014648 Report a problem

    Public tax history

    YearProperty taxesTax assessment
    2025-- $14,800
    2024-- $14,800
    2023-- $14,800
    2022-- $14,800
    2021-- $14,800
    2020-- $14,800
    2019-- $14,800
    2018-- $14,800
    2017-- $14,800
    2016-- $14,800
    2015-- $14,800
    2014-- $14,800
    2013-- $14,800 -7.5%
    2012-- $16,000 -11.1%
    2011-- $18,000
    2010-- $18,000 -47.8%
    2009-- $34,500
    2008-- $34,500
    2007-- $34,500
    2006-- $34,500
    2005-- $34,500
    2004-- $34,500
    2003-- $34,500
    2002-- $34,500
    2001-- $34,500
    2000-- $34,500
    1999-- $34,500
    Find assessor info on the county website

    Neighborhood: Fleetwood

    Nearby schools

    GreatSchools rating
    Schools provided by the listing agent
    • Elementary: Pennington
    • Middle: Pennington
    • High: Mt Vernon High School

    Source: OneKey® MLS as distributed by MLS GRID. This data may not be complete. We recommend contacting the local school district to confirm school assignments for this home.

    Get a cash offer in 3 minutes
    Find out how much your home could sell for in as little as 3 minutes with a no-obligation cash offer.
    Estimated market value
    $1,226,300
    Get a cash offer in 3 minutes
    Find out how much your home could sell for in as little as 3 minutes with a no-obligation cash offer.
    Estimated market value
    $1,226,300