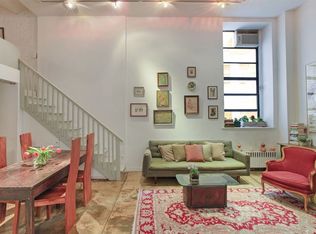
Welcome to 720 Greenwich, 6HJ, a rare, glorious, and architecturally unique corner two bedroom, two bath (plus home office) loft in the absolute heart of the West Village. Enjoy the massive great room with northwest river views, tons of exposed brick, barrel vaulted ceilings well over 10' high and an efficient floor plan that offers lots of elbow room: generous bedrooms, many closets, a dining area with custom table, a chef's kitchen with incredible storage space, and even a substantial, separate home office. Come see it as the photos don't capture the grand proportions and unique details.
This special property incorporates original structural elements seamlessly into the living space. The enormous, egg-shaped wood dining table fits eight and blossoms from a column. Where ceilings are dropped, there is always a peek of the vaulted bricks above, as in the kitchen, which is open both to the living and dining areas. It offers stainless cabinetry and countertops complemented by 8 white lacquer cabinets on both sides of the island. Stainless Miele, Subzero and Dacor add to the industrial feel of this cook's kitchen.
The en suite primary bedroom is massive, with a huge wall of closets hidden behind custom wood and glass sliders. Behind another slider is a surprisingly large home office with a walk-in closet. Both the primary and the guest baths have colored glass tiles and industrial echoes in their stainless detailing. Beautiful light oak floors contrast with exposed brick while large north and west windows and studio lighting bathe everything in natural light.
There is a fantastic roof deck (for a fee) and two passenger elevators (one recently replaced and the other in progress). The lobby and hallways are poised to get a facelift.
All this is in an extremely well-run cooperative with a doorperson from 8am to 12 midnight, a live-in super, porters and laundry on every floor (Please note: there is no laundry in the unit).
Pets are welcome as are pieds a terre, co-purchasing and parents purchasing for children.
Sold
$3,353,333
720 Greenwich St #6HJ, Manhattan, NY 10014
2beds
--sqft
Coop
Built in 1930
-- sqft lot
$3,377,400 Zestimate®
$--/sqft
$7,985 Estimated rent
Home value
$3,377,400
$3.14M - $3.65M
$7,985/mo
Zestimate® history
Owner options
List your home for rent
$7,985/mo
Rent Zestimate®
Find your next renter with Zillow Rental Manager. Plus, with online applications, you can quickly screen prospective tenants – for free.
$7,985/mo
Rent Zestimate®
Refinance and save
$22,211/mo
Est. payment
Refinancing to a lower rate could help reduce your monthly payments and save thousands over the life of the loan.
$22,211/mo
Est. payment
Explore your selling options
Work with a Zillow partner agent
Leverage their expertise and Zillow's premium Showcase listings to get your home seen by more buyers.
Get startedList with your own agent
Get your home in front of millions of buyers by listing it on Zillow.
Learn how to do itSell it yourself
Take full control of how buyers see your home on Zillow by listing For Sale by Owner (FSBO).
List your homeWhat's special
Light oak floorsExposed brickTons of exposed brickIndustrial echoesLarge home officeGenerous bedroomsCustom table
Zillow last checked:
Listing updated:
Listed by:
Pamela Wolfe,
Corcoran,
Spencer Bloch
Source: StreetEasy,MLS#: S1755027
Facts & features
Interior
Bedrooms & bathrooms
- Bedrooms: 2
- Bathrooms: 2
- Full bathrooms: 2
Rooms
- Room types: Bike Room
Appliances
- Laundry: Inside
Features
- Flooring: Hardwood
Interior area
- Total structure area: 0
Property
Features
- Has view: Yes
- View description: City, Skyline, Water
- Has water view: Yes
- Water view: Water
Details
- Parcel number: 00632001710118436HJ
- Special conditions: Resale
Construction
Type & style
- Home type: Cooperative
- Property subtype: Coop
Condition
- Year built: 1930
Community & HOA
Community
- Features: Doorman, Part Time Doorman
- Security: Doorman, Part-Time Doorman
- Subdivision: West Village
HOA
- Has HOA: Yes
- Amenities included: Laundry, Elevator(s)
- Services included: Maintenance
- HOA fee: $3,972 monthly
Location
- Region: Manhattan
Financial & listing details
- Date on market: 2/19/2025
Price history
| Date | Event | Price |
|---|---|---|
| 6/10/2025 | Sold | $3,353,333+4.8% |
Source: Public Record Report a problem | ||
| 3/12/2025 | Contingent | $3,200,000 |
Source: StreetEasy #S1755027 Report a problem | ||
| 2/19/2025 | Listed for sale | $3,200,000 |
Source: StreetEasy #S1755027 Report a problem | ||
| 1/31/2025 | Listing removed | $11,750 |
Source: Zillow Rentals Report a problem | ||
| 1/14/2025 | Listed for rent | $11,750 |
Source: Zillow Rentals Report a problem | ||
Public tax history
Tax history is unavailable.
Find assessor info on the county website
Neighborhood: West Village
Nearby homes
- $1,300,1001 bd1 ba-- sqft720 Greenwich St APT 1E, New York, NY 10014Off Market
- $2,843,0002 bd2 ba1.2k sqft720 Greenwich St APT 1J, Manhattan, NY 10014Off Market

- $1,158,100-- bd1 ba-- sqft720 Greenwich St #1M, New York, NY 10014Off Market
- $1,539,400-- bd-- ba-- sqft720 Greenwich St APT 1O, New York, NY 10014Off Market
- $1,600,1002 bd1 ba-- sqft720 Greenwich St APT 1T, New York, NY 10014Off Market
- $1,042,200-- bd1 ba-- sqft720 Greenwich St #2E, Manhattan, NY 10014Off Market
- $1,494,9001 bd1 ba-- sqft720 Greenwich St APT 2F, New York, NY 10014Off Market
- $1,027,2001 bd1 ba-- sqft720 Greenwich St #2G, New York, NY 10014Off Market
- $722,500-- bd1 ba480 sqft720 Greenwich St APT 2M, Manhattan, NY 10014Off Market
Nearby schools
GreatSchools rating
- 6/10Ps 3 Charrette SchoolGrades: PK-5Distance: 0.1 mi
- 4/10Middle 297Grades: 6-8Distance: 0.2 mi
- 1/10High School 560 City As SchoolGrades: 11-12Distance: 0.4 mi
- New York
- New York County
- New York
- 10014
- Manhattan
- West Village
- 720 Greenwich St Unit 6HJ
Nearby cities
Nearby neighborhoods
Nearby zip codes
Other New York Topics
