Welcome to Modern Living in Garden Heights! Discover the perfect combination of style, comfort, and functionality in this stunning 3-bedroom townhouse, ideally situated in the desirable Garden Heights community. Offering three levels of beautifully finished living space, this home is thoughtfully designed to meet the needs of today's modern lifestyle. The main level features a bright and spacious open-concept layout, creating an inviting atmosphere ideal for entertaining guests and enjoying quality time with family. The contemporary kitchen showcases sleek countertops, modern appliances, ample cabinetry, and generous storage, seamlessly connecting to the dining and living areas. Step outside to your private backyard, offering a peaceful and versatile outdoor space perfect for relaxing, entertaining, or enjoying your morning coffee. With its modern finishes, functional layout, and desirable location, this exceptional townhouse is the perfect place to call home.
For sale
C$549,999
720 Grey St #31, Brantford, ON N3S 7L4
3beds
3baths
Townhouse
Built in ----
1,487 Square Feet Lot
$-- Zestimate®
C$--/sqft
C$-- HOA
What's special
- 51 days
- 6
- 1
Zillow last checked:
Listing updated:
Listed by:
ROYAL LEPAGE CREDIT VALLEY REAL ESTATE
Source: TRREB,MLS®#: X13654746 Originating MLS®#: Toronto Regional Real Estate Board
Originating MLS®#: Toronto Regional Real Estate BoardFacts & features
Interior
Bedrooms & bathrooms
- Bedrooms: 3
- Bathrooms: 3
Bedroom
- Level: Second
- Dimensions: 15 x 10
Bedroom 2
- Level: Second
- Dimensions: 16 x 10
Bedroom 3
- Level: Flat
- Dimensions: 16 x 10
Other
- Level: Main
- Dimensions: 12 x 11
Living room
- Level: Main
- Dimensions: 15 x 17
Heating
- Forced Air, Gas
Cooling
- Central Air
Appliances
- Included: Water Heater
Features
- Basement: Walk-Out Access
- Has fireplace: No
Interior area
- Living area range: 1500-2000 null
Video & virtual tour
Property
Parking
- Total spaces: 2
- Parking features: Garage
- Has garage: Yes
Features
- Stories: 3
- Pool features: None
- Has view: Yes
- View description: Clear
Lot
- Size: 1,487 Square Feet
Details
- Parcel number: 321160719
Construction
Type & style
- Home type: Townhouse
- Property subtype: Townhouse
Materials
- Concrete Block
- Foundation: Concrete
- Roof: Asphalt Shingle
Utilities & green energy
- Sewer: Sewer
Community & HOA
Location
- Region: Brantford
Financial & listing details
- Annual tax amount: C$4,396
- Date on market: 8/8/2026
Price history
Price history is unavailable.
Public tax history
Tax history is unavailable.
Climate risks
Neighborhood: Echo Place
Nearby schools
GreatSchools rating
No schools nearby
We couldn't find any schools near this home.


Similar homes
- C$559,0003 bd3 ba-- sqft550 Grey St #52, Brantford, ON N3S 7L4New Construction
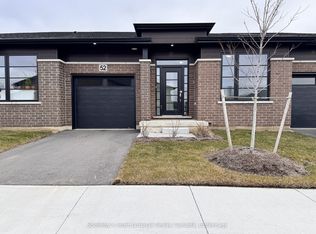 MLS ID #X13818704, Sotheby's International Realty Canada, Brokerage. TRREB
 - C$549,9003 bd3 ba1.6k sqft720 Grey St #32, Brantford, ON N3S 7L4For Sale
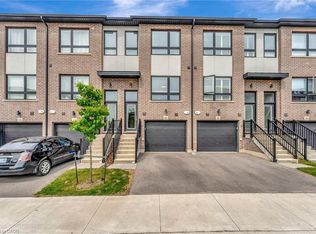 MLS ID #40864438, Roy La Chappelle, Salesperson, Keller Williams Edge Realty. ITSO
 - C$524,9003 bd3 ba1.5k sqft720 Grey St #46, Brantford, ON N3S 7L4For Sale
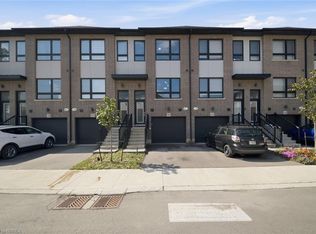 MLS ID #40859704, Alla Sharma, Salesperson, Re/Max Twin City Realty Inc. ITSO
 - C$599,9003 bd3 ba1.2k sqft20 McConkey Cres #41, Brantford, ON N3S 0C2For Sale
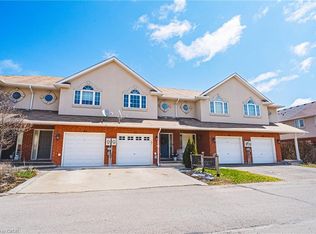 MLS ID #40818279, Paul Joseph Megna, Broker, RE/MAX Escarpment Realty Inc.. ITSO
