Welcome to 720 Hacienda Drive, La Habra - A Charming Oasis of Comfort and Luxury!
Nestled in the heart of La Habra, this exquisite 3-bedroom, 2-bathroom home offers a serene escape from the bustle of city life. With its inviting pool, soothing spa, added workshop, and picturesque koi pond, this property is the epitome of Southern California living at its finest. One of the standout features of this property is the versatile office/den, complete with a closet. This space could easily be transformed into a fourth bedroom, making it ideal for growing families or those in need of a dedicated home office.
As you step inside, you'll immediately notice the thoughtful upgrades and modern touches that make this house a true gem. The spacious kitchen and bathrooms have been tastefully updated to offer both functionality and style, ensuring that your daily routines are a breeze. The beautiful hardwood floors throughout the home add a touch of elegance and warmth to every room.
The open concept design of the living spaces allows for effortless flow and a sense of unity in the home. The heart of the home is undoubtedly the kitchen and family room, which is bathed in natural light thanks to large windows that overlook the lush backyard oasis.
Speaking of the backyard, it's a paradise unto itself. The covered patio provides the perfect spot for outdoor dining and relaxation, while the koi pond adds a touch of tranquility to the landscape. Imagine sipping your morning coffee while listening to the gentle sound of flowing water.
But that's not all; the true highlight of this home is the outdoor living space. The sparkling pool and spa offer year-round entertainment and relaxation, whether you're hosting a summer BBQ with friends or unwinding after a long day.
With its prime location in La Habra, you'll have easy access to schools, parks, shopping, dining, and all the amenities this wonderful community has to offer.
720 Hacienda Drive is more than just a house; it's a haven where comfort, luxury, and the beauty of nature converge to create the perfect place to call home. Don't miss your opportunity to make this remarkable property your own. Schedule a viewing today and experience the magic of 720 Hacienda Drive for yourself!
Sold for $1,150,000
Listed by: Century 21 Discovery • Denise Mitchell • Contact: 714-329-1179
Bought with: Preserve Properties
$1,150,000
720 Hacienda Dr, La Habra, CA 90631
3beds
2,017sqft
Single Family Residence
Built in 1955
9,450 Square Feet Lot
$1,303,300 Zestimate®
$570/sqft
$4,868 Estimated rent
Home value
$1,303,300
$1.23M - $1.39M
$4,868/mo
Zestimate® history
Owner options
List your home for rent
$4,868/mo
Rent Zestimate®
Find your next renter with Zillow Rental Manager. Plus, with online applications, you can quickly screen prospective tenants – for free.
$4,868/mo
Rent Zestimate®
Refinance and save
$7,240/mo
Est. payment
Refinancing to a lower rate could help reduce your monthly payments and save thousands over the life of the loan.
$7,240/mo
Est. payment
Explore your selling options
Work with a Zillow partner agent
Leverage their expertise and Zillow's premium Showcase listings to get your home seen by more buyers.
Get startedList with your own agent
Get your home in front of millions of buyers by listing it on Zillow.
Learn how to do itSell it yourself
Take full control of how buyers see your home on Zillow by listing For Sale by Owner (FSBO).
List your homeWhat's special
Modern touchesCovered patioPicturesque koi pondLarge windowsEasy access to schoolsSoothing spaBeautiful hardwood floors throughout
Zillow last checked:
Listing updated:
Listed by:
Denise Mitchell DRE #01894908 714-329-1179,
Century 21 Discovery,
Judy Borowski DRE #01239372 714-329-6333,
Century 21 Discovery
Bought with:
Sammy Urias, DRE #01231008
Preserve Properties
Source: CRMLS,MLS#: PW23171029 Originating MLS: California Regional MLS
Originating MLS: California Regional MLSFacts & features
Interior
Bedrooms & bathrooms
- Bedrooms: 3
- Bathrooms: 2
- Full bathrooms: 2
- Main level bathrooms: 2
- Main level bedrooms: 3
Rooms
- Room types: Bedroom, Family Room, Kitchen, Laundry, Living Room, Office
Bedroom
- Features: All Bedrooms Down
Bathroom
- Features: Bathtub, Separate Shower, Tub Shower
Kitchen
- Features: Granite Counters, Kitchen Island, Kitchen/Family Room Combo
Heating
- Central
Cooling
- Central Air
Appliances
- Included: Dishwasher, Gas Cooktop, Range Hood
- Laundry: Inside, Laundry Room
Features
- Breakfast Bar, Crown Molding, Granite Counters, Recessed Lighting, Storage, All Bedrooms Down
- Windows: Blinds, Double Pane Windows
- Has fireplace: Yes
- Fireplace features: Family Room, Gas
- Common walls with other units/homes: No Common Walls
Interior area
- Total interior livable area: 2,017 sqft
Property
Parking
- Total spaces: 2
- Parking features: Direct Access, Driveway Level, Door-Single, Driveway, Garage Faces Front, Garage, Garage Door Opener, Paved, Workshop in Garage
- Attached garage spaces: 2
Features
- Levels: One
- Stories: 1
- Entry location: front door
- Patio & porch: Covered, Patio
- Exterior features: Koi Pond
- Has private pool: Yes
- Pool features: Filtered, In Ground, Private
- Has spa: Yes
- Spa features: In Ground, Private
- Has view: Yes
- View description: None
Lot
- Size: 9,450 Square Feet
- Features: Front Yard, Sprinklers In Rear, Sprinklers In Front, Lawn, Landscaped, Level, Sprinkler System, Street Level, Trees
Details
- Additional structures: Shed(s)
- Parcel number: 01803308
- Special conditions: Standard
Construction
Type & style
- Home type: SingleFamily
- Property subtype: Single Family Residence
Materials
- Roof: Composition
Condition
- Updated/Remodeled
- New construction: No
- Year built: 1955
Utilities & green energy
- Sewer: Public Sewer, Sewer Tap Paid
- Water: Public
- Utilities for property: Cable Available, Electricity Available, Sewer Connected, Water Available, Water Connected
Community & HOA
Community
- Features: Curbs, Gutter(s)
- Security: Smoke Detector(s)
Location
- Region: La Habra
Financial & listing details
- Price per square foot: $570/sqft
- Tax assessed value: $1,173,000
- Annual tax amount: $13,570
- Date on market: 9/14/2023
- Cumulative days on market: 5 days
- Listing terms: Cash to New Loan
- Exclusions: TV, furniture, fridge, washer/dryer
Price history
| Date | Event | Price |
|---|---|---|
| 10/19/2023 | Sold | $1,150,000+4.5%$570/sqft |
Source:  CRMLS #PW23171029 Report a problem CRMLS #PW23171029 Report a problem | ||
| 10/11/2023 | Pending sale | $1,100,000$545/sqft |
Source: CRMLS #PW23171029 Report a problem | ||
| 9/20/2023 | Contingent | $1,100,000$545/sqft |
Source: CRMLS #PW23171029 Report a problem | ||
| 9/14/2023 | Listed for sale | $1,100,000$545/sqft |
Source: CRMLS #PW23171029 Report a problem | ||
Public tax history
| Year | Property taxes | Tax assessment |
|---|---|---|
| 2025 | $13,570 +6.6% | $1,173,000 +2% |
| 2024 | $12,730 +211.7% | $1,150,000 +225.3% |
| 2023 | $4,084 +1.1% | $353,542 +2% |
| 2022 | $4,039 +2% | $346,610 +2% |
| 2021 | $3,959 +0.2% | $339,814 +1% |
| 2020 | $3,950 | $336,330 +2% |
| 2019 | $3,950 +2.4% | $329,736 +2% |
| 2018 | $3,858 +5.9% | $323,271 +2% |
| 2017 | $3,643 | $316,933 +2% |
| 2016 | $3,643 +2.1% | $310,719 +1.5% |
| 2015 | $3,567 +6.1% | $306,052 +2% |
| 2014 | $3,363 | $300,057 +0.5% |
| 2013 | -- | $298,701 +2% |
| 2012 | -- | $292,845 +2% |
| 2011 | -- | $287,103 +0.8% |
| 2010 | -- | $284,958 -0.2% |
| 2009 | -- | $285,636 +2% |
| 2008 | -- | $280,036 +2% |
| 2007 | -- | $274,546 +2% |
| 2006 | -- | $269,163 +2% |
| 2005 | -- | $263,886 +2% |
| 2004 | -- | $258,712 +1.9% |
| 2003 | -- | $253,971 +15.9% |
| 2002 | -- | $219,194 +2% |
| 2001 | $2,187 +2% | $214,897 +2% |
| 2000 | $2,145 | $210,684 |
Find assessor info on the county website
Neighborhood: 90631
Nearby homes
- $1,214,0005 bd3 ba2.6k sqft730 Hacienda Dr, La Habra, CA 90631Off Market
- $1,020,3003 bd2 ba1.6k sqft710 Hacienda Dr, La Habra, CA 90631Off Market
- $1,217,4003 bd2 ba1.8k sqft721 El Rey Dr, La Habra, CA 90631Off Market
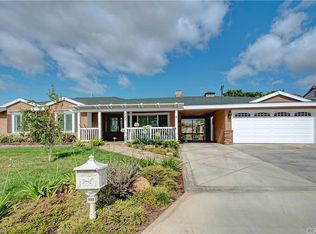
- $904,2002 bd2 ba1.5k sqft731 El Rey Dr, La Habra, CA 90631Off Market
- $950,3002 bd2 ba1.6k sqft711 El Rey Dr, La Habra, CA 90631Off Market
- $964,8003 bd1 ba2k sqft721 Hacienda Dr, La Habra, CA 90631Off Market
- $957,8003 bd2 ba1.3k sqft740 Hacienda Dr, La Habra, CA 90631Off Market
- $1,032,2002 bd3 ba1.8k sqft731 Hacienda Dr, La Habra, CA 90631Off Market
Nearby schools
GreatSchools rating
- 7/10El Portal Elementary SchoolGrades: K-6Distance: 0.3 mi
- 8/10Rancho-Starbuck Intermediate SchoolGrades: 7-8Distance: 1.5 mi
- 8/10La Habra High SchoolGrades: 9-12Distance: 0.5 mi
Schools provided by the listing agent
- Elementary: El Portal
- Middle: Rancho Starbuck
- High: La Habra
Source: CRMLS. This data may not be complete. We recommend contacting the local school district to confirm school assignments for this home.
Get a cash offer in 3 minutes
Find out how much your home could sell for in as little as 3 minutes with a no-obligation cash offer.
Estimated market value
$1,303,300
Get a cash offer in 3 minutes
Find out how much your home could sell for in as little as 3 minutes with a no-obligation cash offer.
Estimated market value
$1,303,300
- California
- Orange County
- La Habra
- 90631
- 720 Hacienda Dr
Nearby cities
Nearby zip codes
Other La Habra Topics
