Skip main navigation
Under contract
  • $209,000

    720 Haines Ave, Rapid City, SD 57701

    4beds
    1,344sqft
    : 
    Loading
    Get pre-qualified
    Single Family Residence
    Built in 1947
    6,969 Square Feet Lot
    $200,200 Zestimate®
    $156/sqft
    $-- HOA

    What's special

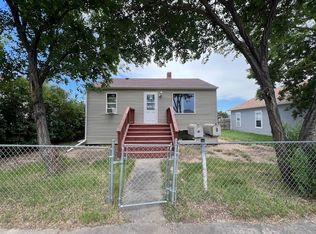
    Lawn shedSpacious yardDetached one-car garageVersatile floor planFour bedroomsTwo comfortable bedroomsTwo full kitchens
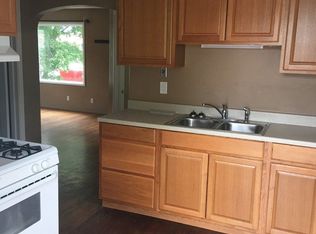
    Discover comfort, space, and convenience in this charming 4-bedroom, 2-bath raised ranch home in Rapid City. Featuring a detached one-car garage and a versatile floor plan, this property offers ample space for families, guests, or a home office setup. The main level welcomes you with a bright and inviting living area, functional kitchen, and two comfortable bedrooms perfect for everyday living. Four bedrooms, two full kitchens, and two full bathrooms provide flexibility and privacy for everyone in the household. The lower level offers additional living space that can be customized as a family room, recreation area, workout space, or hobby room. Outside, you'll find a spacious yard with endless possibilities for entertaining, gardening, or simply enjoying the beautiful South Dakota seasons. The detached one-car garage and lawn shed add convenience and extra storage space for tools, equipment, and outdoor gear. Conveniently located near schools, parks, shopping, dining, and the many outdoor attractions that make Rapid City such a desirable place to live, this home presents an excellent opportunity for buyers seeking space, value, and a great location. Schedule your showing today and see all this property has to offer. The listing agent has an ownership interest in the selling entity and property. The owner(s) are licensed real estate agents in the State of South Dakota. Buyer and/or Buyer's agent to verify all information provided.
    37 days
    |
    25
    |
    0
    |

    Zillow last checked:

    Listing updated:

    Listed by:

    SARAH TSCHETTER 605-381-6335,

    THE REAL ESTATE GROUP, INC.

    Source: Black Hills AOR,MLS#: 179470MLS Logo

      Facts & features

      Interior

      Bedrooms & bathrooms
      • Bedrooms: 4
      • Bathrooms: 2
      • Full bathrooms: 2
      Bathroom
      • Features: Shower Only, Shower/Tub
      Dining room
      • Features: Combination
      Heating
      • Has Heating (Unspecified Type)
      Cooling
      • Has cooling: Yes
      Features
      • Flooring: Carpet, Hardwood
      • Has basement: Yes
      • Has fireplace: No
      • Fireplace features: None
      Interior area
      • Total structure area: 1,344
      • Total interior livable area: 1,344 sqft

      Property

      Parking
      • Total spaces: 1
      • Parking features: Detached, One Car
      • Garage spaces: 1
      • Has uncovered spaces: Yes
      • Details: Garage Size(one car), Driveway Exposure(East)
      Features
      • Fencing: Chain Link
      • Has view: Yes
      • View description: Neighborhood
      Lot
      • Size: 6,969 Square Feet
      • Features: Level, Interior Lot
      Details
      • Parcel number: 2036255004

      Construction

      Type & style
      • Home type: SingleFamily
      • Architectural style: Ranch
      • Property subtype: Single Family Residence
      Materials
      • Frame
      • Foundation: Concrete Perimeter
      • Roof: Composition
      Condition
      • Year built: 1947

      Community & HOA

      Community
      • Subdivision: North Rapid Add
      HOA
      • Amenities included: None
      • Services included: None
      Location
      • Region: Rapid City

      Financial & listing details

      • Price per square foot: $156/sqft
      • Tax assessed value: $155,100
      • Annual tax amount: $2,162
      • Date on market: 6/11/2026

        Estimated market value

        $200,200

        $190,000 - $210,000

        $1,900/mo

        Price history

        DateEventPrice
        6/17/2026Contingent$209,000$156/sqft
        Source: Black Hills AOR #179470 Report a problem
        6/11/2026Listed for sale$209,000-2.8%$156/sqft
        Source: Black Hills AOR #179470 Report a problem
        4/4/2026Listing removed$215,000$160/sqft
        Source: Black Hills AOR #175966 Report a problem
        10/3/2025Listed for sale$215,000$160/sqft
        Source: Mount Rushmore Area AOR #86271 Report a problem

        Public tax history

        YearProperty taxesTax assessment
        2025$2,162 +4%$155,100 -2.5%
        2024$2,079 +9.3%$159,000 +7.7%
        2023$1,901 +17%$147,700 +18%
        2022$1,625 $125,200 +27.4%
        2021-- $98,300 +3.4%
        2020$1,625 +1.7%$95,100 +3.9%
        2019$1,597 +3.7%$91,500 +4.6%
        2018$1,540 +20.5%$87,500 +17.8%
        2017$1,278 $74,300 -3.9%
        2016$1,278 -44.9%$77,300 -4%
        2015$2,321 +50.7%$80,500 +20%
        2014$1,540 $67,100 +5.7%
        2012-- $63,500
        Find assessor info on the county website

        Monthly payment

        Est. payment

        Payment breakdown

        Explore the cost of this home by adjusting the details. Changes won't be saved.
        All calculations are estimates and provided by Zillow, Inc. for informational purposes only. Actual amounts may vary.
        HOA fees may include property taxes on listings classified as Co-Ops. Contact the listing agent and/or owner for fee details.
        Mortgage interest rates are dependent on a number of factors, including credit score, down payment, and repayment length. Interest rate data provided by Zillow Group Marketplace, Inc. as of 1/1/1970 from various mortgage lenders with which we have lead or other similar arrangements; the Estimated Payment is an average of those rates.
        See how much you could borrow to make a competitive offer.

        Climate risks

        Neighborhood: 57701

        Getting around

        48 / 100
        Car-Dependent
        61 / 100
        Bikeable

        Nearby schools

        GreatSchools rating
        Schools provided by the listing agent
        • District: Rapid City

        Source: Black Hills AOR. This data may not be complete. We recommend contacting the local school district to confirm school assignments for this home.

        A local agent can set up tours, give advice and negotiate with sellers.

        Browse local experts

        Similar homes