Looking for a great home without the hassle of stairs? Then you’ll love our awesome main level living Neuville plan featuring approximately 1,698 square feet, a two-car garage, 4 bedrooms, 2 bathrooms and a bright open concept layout. This design show cases a spacious inviting kitchen with stainless steel appliances, granite countertops and a large walk-in pantry. At the heart of the kitchen is a grand island perfect for preparing meals while entertaining family and friends, Open to a wonderful light filled gathering room. Find comfort in your secluded owner’s suite, featuring a large walk-in closet and elevated dual vanities and large shower. A centrally located laundry room allows for easier day to day living. You’ll have flexibility to use the additional bedrooms as an office, guest room or for anything you please. You’ll find quality materials and workmanship throughout, with superior attention to detail, plus a one-year builders’ warranty. Your new home includes our smart home technology package! Let us show you the value of new construction and forget the costly repairs and maintenance of an older home. Enjoy the community amenities like the dog park, walking trail park benches, gazabo and much more…
Sold for $477,990
$477,990
720 Hares Tail Ct, Joppa, MD 21085
4beds
1,698sqft
Single Family Residence
Built in 2023
7,450 Square Feet Lot
$506,000 Zestimate®
$282/sqft
$2,555 Estimated rent
Home value
$506,000
$481,000 - $531,000
$2,555/mo
Zestimate® history
Owner options
List your home for rent
$2,555/mo
Rent Zestimate®
Find your next renter with Zillow Rental Manager. Plus, with online applications, you can quickly screen prospective tenants – for free.
$2,555/mo
Rent Zestimate®
Refinance and save
$3,008/mo
Est. payment
Refinancing to a lower rate could help reduce your monthly payments and save thousands over the life of the loan.
$3,008/mo
Est. payment
Explore your selling options
Work with a Zillow partner agent
Leverage their expertise and Zillow's premium Showcase listings to get your home seen by more buyers.
Get startedList with your own agent
Get your home in front of millions of buyers by listing it on Zillow.
Learn how to do itSell it yourself
Take full control of how buyers see your home on Zillow by listing For Sale by Owner (FSBO).
List your homeWhat's special
Zillow last checked:
Listing updated:
Listed by:
Kathleen Cassidy 667-500-2488,
D R Horton Realty of Virginia LLC
Bought with:
Margaret Steen, 93185
Steen Properties
Source: Bright MLS,MLS#: MDHR2023132
Facts & features
Interior
Bedrooms & bathrooms
- Bedrooms: 4
- Bathrooms: 2
- Full bathrooms: 2
- Main level bathrooms: 2
- Main level bedrooms: 4
Rooms
- Room types: Primary Bedroom, Bedroom 2, Bedroom 3, Bedroom 4, Kitchen, Foyer, Great Room, Laundry, Bathroom 2, Primary Bathroom
Heating
- Central, Natural Gas
Cooling
- Central Air, Electric
Appliances
- Included: Microwave, Cooktop, Dishwasher, Disposal, Energy Efficient Appliances, Exhaust Fan, Oven, Oven/Range - Gas, Range Hood, Refrigerator, Stainless Steel Appliance(s), Water Heater, Gas Water Heater
- Laundry: Laundry Room
Features
- Attic, Dining Area, Efficiency, Entry Level Bedroom, Family Room Off Kitchen, Open Floorplan, Kitchen - Gourmet, Kitchen Island, Recessed Lighting, Upgraded Countertops, Walk-In Closet(s), 9'+ Ceilings, Dry Wall
- Flooring: Ceramic Tile, Laminate, Carpet
- Doors: Insulated
- Windows: Low Emissivity Windows
- Has basement: No
- Has fireplace: No
Interior area
- Total structure area: 1,698
- Total interior livable area: 1,698 sqft
- Finished area above ground: 1,698
Property
Parking
- Total spaces: 2
- Parking features: Garage Faces Front, Attached
- Attached garage spaces: 2
Accessibility
- Accessibility features: None
Features
- Levels: One
- Stories: 1
- Exterior features: Sidewalks, Street Lights
- Pool features: None
Lot
- Size: 7,450 Square Feet
Details
- Additional structures: Above Grade
- Parcel number: NO TAX RECORD
- Zoning: RESIDENTIAL
- Special conditions: Standard
Construction
Type & style
- Home type: SingleFamily
- Architectural style: A-Frame,Colonial,Traditional
- Property subtype: Single Family Residence
Materials
- Stone, Vinyl Siding
- Foundation: Slab
- Roof: Architectural Shingle,Asphalt
Condition
- Excellent
- New construction: Yes
- Year built: 2023
Details
- Builder model: Neuville
- Builder name: D.R. Horton homes
Utilities & green energy
- Sewer: Public Sewer
- Water: Public
- Utilities for property: Electricity Available, Natural Gas Available, Water Available
Community & HOA
Community
- Security: Carbon Monoxide Detector(s), Smoke Detector(s)
- Subdivision: None Available
HOA
- Has HOA: Yes
- HOA fee: $125 monthly
Location
- Region: Joppa
Financial & listing details
- Price per square foot: $282/sqft
- Tax assessed value: $477,990
- Annual tax amount: $5,059
- Date on market: 6/20/2023
- Listing agreement: Exclusive Right To Sell
- Listing terms: Cash,Contract,Conventional,FHA,VA Loan
- Ownership: Fee Simple
Price history
| Date | Event | Price |
|---|---|---|
| 8/25/2023 | Sold | $477,990-2.4%$282/sqft |
Source:  Bright MLS #MDHR2023132 Report a problem Bright MLS #MDHR2023132 Report a problem | ||
| 8/3/2023 | Pending sale | $489,990$289/sqft |
Source: Bright MLS #MDHR2023132 Report a problem | ||
| 7/6/2023 | Price change | $489,990+0.8%$289/sqft |
Source: Bright MLS #MDHR2023132 Report a problem | ||
| 6/27/2023 | Pending sale | $485,990$286/sqft |
Source: Bright MLS #MDHR2023132 Report a problem | ||
| 6/26/2023 | Price change | $485,990+1.7%$286/sqft |
Source: Bright MLS #MDHR2023132 Report a problem | ||
| 6/20/2023 | Listed for sale | $477,990$282/sqft |
Source: Bright MLS #MDHR2023132 Report a problem | ||
Public tax history
| Year | Property taxes | Tax assessment |
|---|---|---|
| 2025 | $5,059 +0.3% | $464,133 +0.3% |
| 2024 | $5,044 +253% | $462,767 +253% |
| 2023 | $1,429 +482.7% | $131,100 +482.7% |
| 2022 | $245 -4.3% | $22,500 |
| 2021 | $256 -50.6% | $22,500 -50% |
| 2020 | $519 | $45,000 |
| 2019 | $519 | $45,000 |
| 2018 | $519 | $45,000 |
| 2017 | $519 | $45,000 |
| 2016 | -- | $45,000 |
| 2015 | -- | $45,000 |
| 2014 | $544 | $45,000 |
| 2013 | -- | $45,000 |
| 2012 | -- | $45,000 -5.3% |
| 2011 | -- | $47,500 +1.7% |
| 2010 | -- | $46,726 +1.8% |
| 2009 | -- | $45,893 +1.8% |
| 2008 | -- | $45,060 |
| 2007 | -- | $45,060 |
Find assessor info on the county website
Neighborhood: 21085
Nearby homes
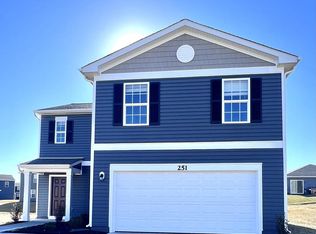
- $485,0004 bd3 ba1.9k sqft712 Hares Tail Ct, Joppa, MD 21085Sold
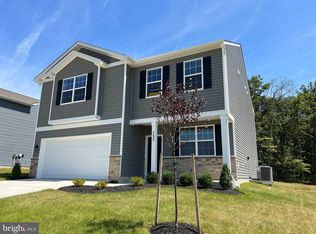
- $509,9904 bd3 ba2.1k sqft733 Hares Tail Ct, Joppa, MD 21085Sold
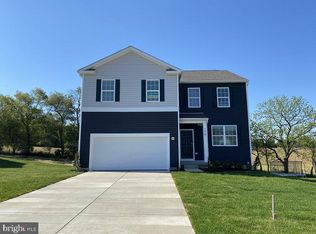
- $548,9904 bd3 ba2.6k sqft715 Hares Tail Ct, Joppa, MD 21085Sold
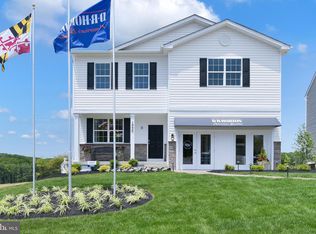
- $554,9904 bd3 ba2.4k sqft725 Hares Tail Ct, Joppa, MD 21085Sold
- $498,0004 bd3 ba1.9k sqft712 Hare's Tail Ct, Joppa, MD 21085Off Market
- $520,4004 bd2 ba2k sqft733 Hare's Tail Ct, Joppa, MD 21085Off Market
- $474,9904 bd3 ba2.1k sqft809 Parsnip Ct, Joppa, MD 21085Sold
- $542,9904 bd3 ba2.4k sqft823 Parsnip Ct, Joppa, MD 21085Sold
Nearby schools
GreatSchools rating
- 2/10Joppatowne Elementary SchoolGrades: PK-5Distance: 1 mi
- 4/10Magnolia Middle SchoolGrades: 6-8Distance: 1.7 mi
- 4/10Joppatowne High SchoolGrades: 9-12Distance: 0.8 mi
Schools provided by the listing agent
- Elementary: Riverside
- Middle: Magnolia
- High: Joppatowne
- District: Harford County Public Schools
Source: Bright MLS. This data may not be complete. We recommend contacting the local school district to confirm school assignments for this home.
Get a cash offer in 3 minutes
Find out how much your home could sell for in as little as 3 minutes with a no-obligation cash offer.
Estimated market value
$506,000
Get a cash offer in 3 minutes
Find out how much your home could sell for in as little as 3 minutes with a no-obligation cash offer.
Estimated market value
$506,000
- Maryland
- Harford County
- Joppa
- 21085
- 720 Hares Tail Ct
Nearby cities
Nearby zip codes
Other Joppa Topics
