Skip main navigation
Sold for $1,110,000
  • $1,110,000

    720 Hawkins Way, Alexandria, VA 22314

    4beds
    2,726sqft
    Townhouse
    Built in 1999
    1,704 Square Feet Lot
    $1,262,000 Zestimate®
    $407/sqft
    $5,859 Estimated rent

    Home value

    $1,262,000

    $1.20M - $1.33M

    $5,859/mo

    Zestimate® history
    Loading
    Loading...

    Owner options

    List your home for rent

    $5,859/mo

    Rent Zestimate®

    Find your next renter with Zillow Rental Manager. Plus, with online applications, you can quickly screen prospective tenants – for free.

    Learn more

    $5,859/mo

    Rent Zestimate®

    Refinance and save

    $6,868/mo

    Est. payment

    Refinancing to a lower rate could help reduce your monthly payments and save thousands over the life of the loan.

    See today's rates

    $6,868/mo

    Est. payment

    Explore your selling options

    Work with a Zillow partner agent

    Leverage their expertise and Zillow's premium Showcase listings to get your home seen by more buyers.

    Get started

    List with your own agent

    Get your home in front of millions of buyers by listing it on Zillow.

    Learn how to do it

    Sell it yourself

    Take full control of how buyers see your home on Zillow by listing For Sale by Owner (FSBO).

    List your home

    What's special

    Cozy fireplaceOutdoor poolOld town greens communityVibrant shopsPrivate fenced-in patioPocket parksKitchen island
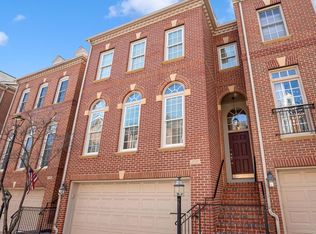
    **Offer deadline Sunday, July 9th at 8:00 pm. Offers will be reviewed on Monday, July 10th at 12:00 pm. Welcome to the ideal living experience in the sought-after Old Town Greens neighborhood. This spacious four-level brick townhouse boasts a two-car garage, offering convenience and ample storage. With it's Southern exposure, the home is bathed in natural sunlight, creating an airy and inviting atmosphere. The open floor plan provides endless possibilities for flexible living arrangements. The lower level features a cozy fireplace, custom built-ins, and large windows that lead to a private fenced-in patio adorned with charming brick pavers. This outdoor oasis is perfect for relaxation and entertaining. Additionally, you'll find more outdoor living space on the deck, accessible from the stunning large combo eat-in kitchen and family area. The kitchen features a kitchen island, abundant cabinet space, granite countertops, and a large window that allows you to enjoy the beauty of the mature trees surrounding the property. Inside, the home boasts hardwood floors and crown molding in the spacious living and dining rooms, creating an elegant ambiance for hosting gatherings and special occasions. On the upper level, you'll discover three generous bedrooms, including a master en-suite with a full bath. There's also a laundry area conveniently located on this floor. The top-level fourth bedroom offers versatility and can be used as a great room or a retreat space. This room also features another full bath and provides access to the attic for additional storage options. The Old Town Greens community is a delightful place to call home, offering amenities that won't disappoint. Take advantage of the outdoor pool, pocket parks, and the nearby Mount Vernon bike trail, perfect for staying active and enjoying the outdoors. Location is key, and this property excels in that regard. The new Potomac Yard Metro station is within close proximity, providing easy access to transportation. You'll also enjoy being just minutes away from the heart of Old Town and Del Ray, with their vibrant shops, restaurants, and entertainment options. The home's adjacency to the George Washington Parkway and its proximity to two traffic lights connecting to DC and Reagan National Airport make commuting a breeze. Quick access to I-495, 395, and 95 ensures convenient travel to other destinations. Don't miss this opportunity to experience a comfortable and convenient lifestyle in Old Town Greens. Schedule a viewing today and discover all that this remarkable townhouse and its desirable location have to offer. *VS - Virtually Staged Photographs Please see documents for Brochure, Features List & Floor Plans.

    Zillow last checked:

    Listing updated:

    Listed by:

    Nicole McCullar 703-883-7629,

    KW Metro Center,

    Co-Listing Agent: Marisela Palmberg 703-554-4516,

    KW Metro Center

    Bought with:

    Matt Ferris, 0225239620

    Redfin Corporation

    Source: Bright MLS,MLS#: VAAX2025010MLS Logo

    Facts & features

    Interior

    Bedrooms & bathrooms
    • Bedrooms: 4
    • Bathrooms: 5
    • Full bathrooms: 3
    • 1/2 bathrooms: 2
    • Main level bathrooms: 1
    Basement
    • Area: 0
    Heating
    • Forced Air, Zoned, Natural Gas
    Cooling
    • Ceiling Fan(s), Central Air, Zoned, Electric
    Appliances
    • Included: Microwave, Cooktop, Dishwasher, Disposal, Dryer, Double Oven, Oven, Refrigerator, Washer, Water Heater, Gas Water Heater
    • Laundry: Dryer In Unit, Has Laundry, Upper Level, Washer In Unit
    Features
    • Breakfast Area, Built-in Features, Ceiling Fan(s), Chair Railings, Crown Molding, Dining Area, Family Room Off Kitchen, Open Floorplan, Formal/Separate Dining Room, Eat-in Kitchen, Kitchen - Gourmet, Kitchen Island, Kitchen - Table Space, Primary Bath(s), Recessed Lighting, Soaking Tub, Bathroom - Stall Shower, Bathroom - Tub Shower, Upgraded Countertops, Wainscotting, Walk-In Closet(s), 9'+ Ceilings, Dry Wall, High Ceilings, Tray Ceiling(s)
    • Flooring: Carpet, Ceramic Tile, Hardwood, Wood
    • Windows: Double Hung, Transom, Window Treatments
    • Basement: Connecting Stairway,Full,Finished,Garage Access,Heated,Interior Entry,Rough Bath Plumb,Walk-Out Access,Windows
    • Number of fireplaces: 1
    • Fireplace features: Glass Doors, Gas/Propane, Mantel(s), Marble
    Interior area
    • Total structure area: 2,726
    • Total interior livable area: 2,726 sqft
    • Finished area above ground: 2,726
    • Finished area below ground: 0

    Property

    Parking
    • Total spaces: 2
    • Parking features: Storage, Garage Faces Front, Garage Door Opener, Inside Entrance, Oversized, Attached
    • Attached garage spaces: 2
    Accessibility
    • Accessibility features: None
    Features
    • Levels: Four
    • Stories: 4
    • Patio & porch: Deck, Patio
    • Pool features: Community
    • Fencing: Partial,Privacy,Back Yard,Wood
    Lot
    • Size: 1,704 sqft
    Details
    • Additional structures: Above Grade, Below Grade
    • Parcel number: 50657840
    • Zoning: CDD#10
    • Special conditions: Standard

    Construction

    Type & style
    • Home type: Townhouse
    • Architectural style: Colonial
    • Property subtype: Townhouse
    Materials
    • Brick, Vinyl Siding
    • Foundation: Slab
    Condition
    • Excellent
    • New construction: No
    • Year built: 1999
    Details
    • Builder model: Randolph
    • Builder name: NV Homes

    Utilities & green energy

    • Sewer: Public Sewer
    • Water: Public

    Community & neighborhood

    Community
    • Community features: Pool
    Location
    • Region: Alexandria
    • Subdivision: Old Town Greens

    HOA & financial

    HOA
    • Has HOA: Yes
    • HOA fee: $125 monthly
    • Amenities included: Common Grounds, Jogging Path, Picnic Area, Pool, Tot Lots/Playground
    • Services included: Common Area Maintenance, Pool(s), Reserve Funds, Snow Removal, Trash
    • Association name: OLD TOWN GREENS

    Other

    Other facts
    • Listing agreement: Exclusive Right To Sell
    • Ownership: Fee Simple

    Price history

    DateEventPrice
    7/28/2023Sold$1,110,000+3.8%$407/sqft
    Source: Bright MLS #VAAX2025010 Report a problem
    7/11/2023Pending sale$1,069,000$392/sqft
    Source: Bright MLS #VAAX2025010 Report a problem
    7/6/2023Listed for sale$1,069,000+119.1%$392/sqft
    Source: Bright MLS #VAAX2025010 Report a problem
    5/6/2023Listing removed--
    Source: Zillow Rentals Report a problem
    4/29/2023Listed for rent$5,100$2/sqft
    Source: Zillow Rentals Report a problem
    3/1/2000Sold$487,971$179/sqft
    Source: Public Record Report a problem

    Public tax history

    YearProperty taxesTax assessment
    2026$14,068 +11.4%$1,239,513 +11.4%
    2025$12,627 +2.7%$1,112,535 +2.7%
    2024$12,298 +2.3%$1,083,549
    2023$12,027 +11.5%$1,083,549 +11.5%
    2022$10,789 +5%$972,005 +6.1%
    2021$10,271 $916,034 +6.3%
    2020-- $861,564 +1.2%
    2019-- $851,601 -2.1%
    2018$7,999 -10.8%$869,958 +1.1%
    2017$8,972 $860,195
    2016$8,972 +4.8%$860,195 +4.8%
    2015$8,563 +0.5%$821,036 +0.5%
    2014$8,517 +9.9%$816,634 +3.1%
    2013$7,750 -1.1%$792,446 -1.1%
    2012$7,838 +0.5%$801,470 +0.5%
    2011$7,796 -1.7%$797,090 -1.7%
    2010$7,928 +6.3%$810,646 -1.8%
    2009$7,457 +5.6%$825,855 -1.2%
    2008$7,061 +8.8%$835,572 +6.9%
    2007$6,487 -4.3%$781,515 -6%
    2006$6,776 -9.2%$831,400 +19.2%
    2005$7,461 +14.1%$697,300 +14.1%
    2004$6,540 +9.1%$611,200 +9.1%
    2003$5,995 +7.8%$560,300 +7.8%
    2002$5,563 +18.7%$519,900 +18.7%
    2001$4,688 $438,100

    Find assessor info on the county website

    Neighborhood: Potomac Yard-Potomac Greens

    Nearby schools

    GreatSchools rating
    Schools provided by the listing agent
    • Elementary: Jefferson-houston
    • Middle: Jefferson-houston
    • High: Alexandria City
    • District: Alexandria City Public Schools

    Source: Bright MLS. This data may not be complete. We recommend contacting the local school district to confirm school assignments for this home.

    Get pre-qualified for a loan
    At Zillow Home Loans, we can pre-qualify you in as little as 5 minutes with no impact to your credit score.

    An equal housing lender. NMLS #10287.