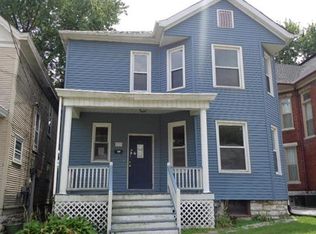
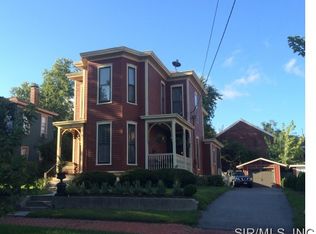
This commercial/mixed-use residential building offers 10,000 sq. ft. of living space on the main level with an additional 10,000 sq. ft. of potential space in the basement, which has a walk-up exit. There are multiple bathrooms on each level. There is a LOT of potential here .... Partial Residence, Partial Hobby Area, Work-From-Home Office Area, etc. Roof was new in 2006 and has had maintenance done when needed. Some newer electric work and other miscellaneous maintenance items. There are 40’ ceilings in some areas, lots of spectacular stainned glass windows, some amazing millwork and lots of other great features. There is plenty of parking also. The property is located in the desirable Henry Street neighborhood with walking distance to Haskell Park and some of downtown Alton's restaurants and other amenities.
Active
Listed by: RE/MAX Alliance • Lisa R Funk • 618-910-3865
Price cut: $25.1K (7/25)
$249,900
720 Henry St, Alton, IL 62002
2beds
10,000sqft
Single Family Residence
Built in 1920
0.49 Acres Lot
$-- Zestimate®
$25/sqft
$-- HOA
What's special
Some amazing millworkPlenty of parking
- 159 days
- 1,261
- 82
Zillow last checked:
Listing updated:
Listed by:
Lisa R Funk 618-910-3865,
RE/MAX Alliance
Source: MARIS,MLS#: 26018788 Originating MLS: Southwestern Illinois Board of REALTORS
Originating MLS: Southwestern Illinois Board of REALTORSFacts & features
Interior
Bedrooms & bathrooms
- Bedrooms: 2
- Bathrooms: 8
- Full bathrooms: 2
- 1/2 bathrooms: 6
- Main level bathrooms: 2
- Main level bedrooms: 2
Heating
- Forced Air, Natural Gas
Cooling
- Central Air
Features
- Flooring: Carpet, Plank, Wood
- Basement: Full,Unfinished,Walk-Up Access
- Has fireplace: No
Interior area
- Total interior livable area: 10,000 sqft
- Finished area above ground: 10,000
Property
Features
- Levels: One
Lot
- Size: 0.49 Acres
- Features: Corner Lot
Details
- Parcel number: 232071120403019
- Special conditions: Listing As Is
Construction
Type & style
- Home type: SingleFamily
- Architectural style: Other
- Property subtype: Single Family Residence
- Attached to another structure: Yes
Materials
- Brick, Stone
- Foundation: Brick/Mortar
- Roof: Architectural Shingle
Condition
- Year built: 1920
Utilities & green energy
- Electric: Ameren
- Sewer: Public Sewer
- Water: Public
- Utilities for property: Electricity Available, Natural Gas Available, Sewer Connected, Water Connected
Community & HOA
Community
- Subdivision: City/Alton
HOA
- Has HOA: No
Location
- Region: Alton
Financial & listing details
- Price per square foot: $25/sqft
- Annual tax amount: $2,591
- Date on market: 4/2/2026
- Cumulative days on market: 159 days
- Listing terms: Cash,Conventional
- Electric utility on property: Yes
Estimated market value
Not available
Estimated sales range
Not available
$1,133/mo
Price history
| Date | Event | Price |
|---|---|---|
| 7/25/2026 | Price change | $249,900-9.1%$25/sqft |
Source:  MARIS #26018788 Report a problem MARIS #26018788 Report a problem | ||
| 4/2/2026 | Listed for sale | $275,000$28/sqft |
Source: MARIS #26018788 Report a problem | ||
Public tax history
Tax history is unavailable.
Monthly payment
Est. payment
Payment breakdown
Explore the cost of this home by adjusting the details. Changes won't be saved.Climate risks
Neighborhood: 62002
Nearby schools
Schools provided by the listing agent
- Elementary: Alton Dist 11
- Middle: Alton Dist 11
- High: Alton
Source: MARIS. This data may not be complete. We recommend contacting the local school district to confirm school assignments for this home.