Welcome to 720 High St., Onaga, KS! This versatile 4-bedroom, 2-bathroom home is perfectly tailored for a multi-family household or anyone seeking abundant space.The main floor features a spacious, sunlit living room with numerous windows, a full bath, 3 bedrooms, and a bright eat-in kitchen packed with storage and a movable island.The fully finished lower level serves as an ideal secondary living area, complete with a massive family room boasting custom cabinetry, a convenient kitchenette, a large fourth bedroom, a second full bath. Washer/dryer sets on both levels. Next, step into the recently remodeled, heated 368 sq. ft. sunroom, featuring ready-to-use hot tub hookups for ultimate relaxation. External highlights include a detached, fully insulated, and heated garage-workshop—a dream setup for any mechanical/woodworking enthusiast. Conveniently located, this property sits a short walking distance to the city swimming pool, ball diamonds, a large playground, and local medical center.
For sale
Price cut: $20K (7/31)
$275,000
720 High St, Onaga, KS 66521
4beds
2,855sqft
Single Family Residence
Built in 1955
0.78 Acres Lot
$270,500 Zestimate®
$96/sqft
$-- HOA
What's special
Large fourth bedroomFully finished lower levelMassive family roomReady-to-use hot tub hookupsBright eat-in kitchenConvenient kitchenetteNumerous windows
- 117 days
- 311
- 18
Zillow last checked:
Listing updated:
Listed by:
Randy Kufahl 785-556-2414,
Rockhill Real Estate Group
Source: FHARMLS as distributed by MLS GRID,MLS#: 20261452
Facts & features
Interior
Bedrooms & bathrooms
- Bedrooms: 4
- Bathrooms: 2
- Full bathrooms: 2
Primary bedroom
- Description: Double Closet
- Level: Main
- Area: 137.5
- Dimensions: 12'6" X 11'
Bedroom 2
- Level: Main
- Area: 141.75
- Dimensions: 13'6" X 10'6"
Bedroom 3
- Level: Main
- Area: 95
- Dimensions: 10' X 9'6"
Bedroom 4
- Description: Bamboo wood floor
- Level: Lower 1
- Area: 232.5
- Dimensions: 15'6" X 15'
Dining room
- Description: Dine in Kitchen area
- Level: Main
Family room
- Description: Carpet; beautiful cabinetry, kitchenette
- Level: Lower 1
- Area: 442
- Dimensions: 26' X 17'
Kitchen
- Description: Linoleum floor; lots of storage
- Level: Main
- Area: 190
- Dimensions: 19' X 10'
Laundry
- Description: Washer/Dryer set on both levels
- Level: Main
Living room
- Description: Carpet; Good windows; natural light
- Level: Main
- Area: 283.5
- Dimensions: 21' X 13'6"
Other
- Description: Lower Level Kitchenette
- Level: Lower 1
Heating
- Baseboard, Radiant
Cooling
- Central Air, Heat Pump
Appliances
- Included: Water Softener
Features
- Eat-in Kitchen, Ceiling Fan(s), Storm Shelter
- Flooring: Carpet, Vinyl, Other, Laminate
- Basement: Finished,Walk-Out Access
- Has fireplace: No
- Fireplace features: None
Interior area
- Total structure area: 2,855
- Total interior livable area: 2,855 sqft
- Finished area above ground: 1,285
Video & virtual tour
Property
Parking
- Total spaces: 4
- Parking features: Garage
- Garage spaces: 4
Features
- Exterior features: All Season Room
- Pool features: None
- Fencing: None
- Frontage length: 170
Lot
- Size: 0.78 Acres
Details
- Additional structures: Metal Building(s), Workshop
- Parcel number: 0282704007002000
Construction
Type & style
- Home type: SingleFamily
- Architectural style: Other,Ranch
- Property subtype: Single Family Residence
Materials
- Stone Accent
- Roof: Age Unknown,Architecture Dimensioned,Asphalt
Condition
- Year built: 1955
Community & HOA
HOA
- Has HOA: No
- Amenities included: Playground, Tennis Court(s), Park, Pool, Fitness Center, Golf Course
Location
- Region: Onaga
Financial & listing details
- Price per square foot: $96/sqft
- Tax assessed value: $154,200
- Annual tax amount: $2,173
- Date on market: 5/31/2026
- Cumulative days on market: 108 days
- Road surface type: Concrete, Rock, Other Driveway
Estimated market value
$270,500
$257,000 - $284,000
$2,166/mo
Price history
| Date | Event | Price |
|---|---|---|
| 7/31/2026 | Price change | $275,000-6.8%$96/sqft |
Source:  FHARMLS as distributed by MLS GRID #20261452 Report a problem FHARMLS as distributed by MLS GRID #20261452 Report a problem | ||
| 5/31/2026 | Listed for sale | $295,000$103/sqft |
Source: FHARMLS as distributed by MLS GRID #20261452 Report a problem | ||
Public tax history
| Year | Property taxes | Tax assessment |
|---|---|---|
| 2025 | $2,174 +1.2% | $17,733 +3.1% |
| 2024 | $2,148 +0.5% | $17,192 +5.1% |
| 2023 | $2,136 +9.6% | $16,358 +10% |
| 2022 | $1,949 | $14,870 +4.7% |
| 2021 | -- | $14,198 +0.6% |
| 2020 | $1,925 | $14,113 -1.8% |
| 2019 | -- | $14,372 +0.1% |
| 2018 | -- | $14,358 +3.4% |
| 2017 | -- | $13,886 +2.2% |
| 2016 | -- | $13,593 +2% |
| 2015 | -- | $13,329 -0.5% |
| 2014 | -- | $13,397 +1.3% |
| 2013 | -- | $13,225 |
| 2012 | -- | -- |
| 2011 | -- | -- |
| 2009 | -- | $13,705 -12.1% |
| 2008 | -- | $15,599 |
Find assessor info on the county website
Monthly payment
Est. payment
Payment breakdown
Explore the cost of this home by adjusting the details. Changes won't be saved.Climate risks
Neighborhood: 66521
Nearby schools
Schools provided by the listing agent
- Elementary: Onaga Elementary
- Middle: Onaga Middle School
- High: Onaga High School
Source: FHARMLS as distributed by MLS GRID. This data may not be complete. We recommend contacting the local school district to confirm school assignments for this home.
Similar homes
- $179,0005 bd2 ba2.2k sqft113 W 7th St, Onaga, KS 66521For Sale

 MLS ID #20261984, Randy Kufahl, Rockhill Real Estate Group. FHARMLS as distributed by MLS GRID
 - $270,0004 bd3 ba2.5k sqft301 W Skene St, Westmoreland, KS 66549For Sale
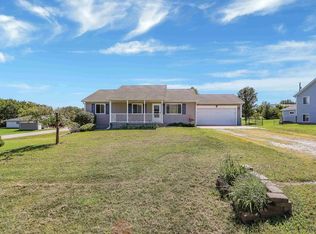 MLS ID #20262343, Brittany Fielder, Real Broker, LLC. FHARMLS as distributed by MLS GRID
 - $249,9003 bd1 ba2.2k sqft604 N Scott Dr, Westmoreland, KS 66549For Sale
 MLS ID #20262415, Kristina Hafer, Platinum Realty LLC. FHARMLS as distributed by MLS GRID
 - $399,9005 bd2 ba1.6k sqft28175 Pleasant Ridge Rd, Havensville, KS 66432For Sale
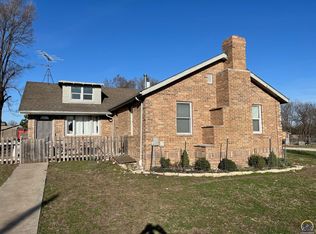 MLS ID #243538, Jon Holliday, Beoutdoors Real Estate, LLC. Sunflower AOR as distributed by MLS GRID
