UNPARALLELED PANORAMIC LAKE VIEWS WILL TAKE YOUR BREATH AWAY from the moment you enter this luxurious home nestled at the pinnacle of a private, gated neighborhood. Situated on one of the highest hills at Canyon Lake, this exquisite custom home offers the most spectacular views of Canyon Lake from EVERY room. Perched on 2.64 acres of mature, tree-studded land, this residence is a sanctuary where wildlife flourishes. The interior is a testament to luxury and meticulous craftsmanship. The heart of the home is an open concept living area with chef's dream kitchen, boasting a Bosch six-burner gas cooktop, quartz countertops, a spacious walk-in pantry, built-in KitchenAid appliances including an oven, microwave, and dishwasher, and a Vissani wine fridge. The expansive island, has seating for three and a prep sink. The living room features floor-to-ceiling windows that frame stunning 180-degree views of the lake, a limestone gas fireplace for a cozy ambiance, and a conveniently located guest powder room. The oversized primary suite offers a private retreat with unobstructed lake views, even from the spa-inspired shower! The large primary includes a large walk-in closet and a versatile bonus area that could serve as a home office or gym. The split floorplan ensures privacy, with spacious Jack-and-Jill bedrooms each enjoying equally breathtaking views of the lake. The expansive back patio, which extends almost the entire length of the home is plumbed for a gas grill, fed by an on-property propane tank. Enhancing this property's allure, renowned pool designer Keith Zars has created a rendering for a negative edge pool and spa, off the patio perfectly positioned to take advantage of the views. Additional features include a window-lit laundry room with a secondary fridge, and an oversized three-bay garage equipped with shelving and a shop sink. This is a lifestyle-a once-in-a-lifetime property offering an elevated living experience with every modern comfort and convenience.
Closed
Price Unknown
720 Highland Terrace Dr, Canyon Lake, TX 78133
3beds
2,463sqft
Single Family Residence
Built in 2004
2.64 Acres Lot
$957,900 Zestimate®
$--/sqft
$3,087 Estimated rent
Home value
$957,900
$900,000 - $1.02M
$3,087/mo
Zestimate® history
Owner options
List your home for rent
$3,087/mo
Rent Zestimate®
Find your next renter with Zillow Rental Manager. Plus, with online applications, you can quickly screen prospective tenants – for free.
$3,087/mo
Rent Zestimate®
Refinance and save
Refinancing to a lower rate could help reduce your monthly payments and save thousands over the life of the loan.
Explore your selling options
Work with a Zillow partner agent
Leverage their expertise and Zillow's premium Showcase listings to get your home seen by more buyers.
Get startedList with your own agent
Get your home in front of millions of buyers by listing it on Zillow.
Learn how to do itSell it yourself
Take full control of how buyers see your home on Zillow by listing For Sale by Owner (FSBO).
List your homeWhat's special
Zillow last checked:
Listing updated:
Listed by:
Justian Sullivan (210)725-5201,
Sullivan Hill Country Properti
Bought with:
Justian Sullivan, TREC #0536840
Sullivan Hill Country Properti
Source: Central Texas MLS,MLS#: 549560 Originating MLS: Four Rivers Association of REALTORS
Originating MLS: Four Rivers Association of REALTORSFacts & features
Interior
Bedrooms & bathrooms
- Bedrooms: 3
- Bathrooms: 3
- Full bathrooms: 2
- 1/2 bathrooms: 1
Bedroom
- Level: Main
- Dimensions: 17x15
Bedroom 2
- Level: Main
- Dimensions: 15x12
Bedroom 3
- Level: Main
- Dimensions: 15x12
Kitchen
- Level: Main
- Dimensions: 15x14
Living room
- Level: Main
- Dimensions: 20x20
Heating
- Has Heating (Unspecified Type)
Cooling
- 1 Unit
Appliances
- Included: Dishwasher, Electric Water Heater, Gas Cooktop, Multiple Water Heaters, Oven, Vented Exhaust Fan, Wine Refrigerator, Washer, Some Gas Appliances, Built-In Oven, Cooktop, Microwave, Water Softener Owned
- Laundry: Main Level, Lower Level, Laundry Room
Features
- All Bedrooms Down, Attic, Bookcases, Ceiling Fan(s), Double Vanity, Primary Downstairs, Main Level Primary, Sitting Area in Primary, Skylights, Walk-In Closet(s), Window Treatments, Breakfast Bar, Breakfast Area, Custom Cabinets, Eat-in Kitchen, Granite Counters, Kitchen Island, Kitchen/Dining Combo, Pantry, Walk-In Pantry
- Flooring: Carpet, Ceramic Tile, Wood
- Windows: Skylight(s), Window Treatments
- Attic: Partially Floored
- Number of fireplaces: 1
- Fireplace features: Family Room, Gas, Gas Starter, Living Room
Interior area
- Total interior livable area: 2,463 sqft
Property
Parking
- Total spaces: 3
- Parking features: Garage
- Garage spaces: 3
Features
- Levels: One
- Stories: 1
- Patio & porch: Balcony, Covered, Deck, Patio, Porch
- Exterior features: Balcony, Deck, Porch, Patio, Propane Tank - Owned
- Pool features: None
- Fencing: None
- Has view: Yes
- View description: Hills, Lake, Trees/Woods, Water
- Has water view: Yes
- Water view: Lake,Water
- Body of water: Canyon Lake/U.S. Corp of Engineers,Hill Country Vi
Lot
- Size: 2.64 Acres
- Topography: Sloping
- Residential vegetation: Partially Wooded
Details
- Parcel number: 31247
Construction
Type & style
- Home type: SingleFamily
- Architectural style: Ranch
- Property subtype: Single Family Residence
Materials
- Stucco
- Foundation: Slab
- Roof: Composition,Shingle
Condition
- Resale
- Year built: 2004
Utilities & green energy
- Sewer: Aerobic Septic
- Water: Community/Coop
- Utilities for property: Electricity Available, Natural Gas Connected, Propane
Community & HOA
Community
- Features: Boat Facilities, Gated
- Security: Gated Community
- Subdivision: Highland Terrace
HOA
- Has HOA: No
Location
- Region: Canyon Lake
Financial & listing details
- Tax assessed value: $726,690
- Annual tax amount: $7,714
- Date on market: 7/2/2024
- Cumulative days on market: 140 days
- Listing agreement: Exclusive Right To Sell
- Listing terms: Cash,Conventional,VA Loan
- Electric utility on property: Yes
- Road surface type: Asphalt
Price history
| Date | Event | Price |
|---|---|---|
| 11/26/2024 | Pending sale | $1,090,000$443/sqft |
Source:  Central Texas MLS #549560 Report a problem Central Texas MLS #549560 Report a problem | ||
| 11/19/2024 | Sold | -- |
Source: Central Texas MLS #549560 Report a problem | ||
| 10/25/2024 | Contingent | $1,090,000$443/sqft |
Source:  LERA MLS #1788970 Report a problem LERA MLS #1788970 Report a problem | ||
| 9/17/2024 | Price change | $1,090,000-0.9%$443/sqft |
Source: LERA MLS #1788970 Report a problem | ||
| 8/9/2024 | Price change | $1,100,000-6.4%$447/sqft |
Source: LERA MLS #1788970 Report a problem | ||
| 6/30/2024 | Listed for sale | $1,175,000+80.8%$477/sqft |
Source: LERA MLS #1788970 Report a problem | ||
| 5/5/2015 | Listing removed | $649,900$264/sqft |
Source: Kuper Sotheby's International Realty #1100071 Report a problem | ||
| 4/2/2015 | Pending sale | $649,900$264/sqft |
Source: Kuper Sotheby's International Realty #1100071 Report a problem | ||
| 2/20/2015 | Listed for sale | $649,900$264/sqft |
Source: Kuper Sotheby's Int'l Realty #1100071 Report a problem | ||
Public tax history
| Year | Property taxes | Tax assessment |
|---|---|---|
| 2025 | $7,714 -27.1% | $726,690 +1.2% |
| 2024 | $10,586 -12.3% | $718,320 -11.3% |
| 2023 | $12,075 -7.1% | $809,690 +4.8% |
| 2022 | $13,001 +18% | $772,280 +25.8% |
| 2021 | $11,020 +3.8% | $613,950 +3.6% |
| 2020 | $10,615 -3.8% | $592,720 -0.2% |
| 2019 | $11,039 +2.7% | $594,160 +5.4% |
| 2018 | $10,751 | $563,590 -1.6% |
| 2017 | -- | $572,930 +1.9% |
| 2016 | $10,530 +76.3% | $562,200 -0.1% |
| 2015 | $5,971 | $562,570 +3.1% |
| 2014 | $5,971 | $545,530 +6% |
| 2013 | -- | $514,580 +1.4% |
| 2012 | -- | $507,540 -8.8% |
| 2011 | -- | $556,490 +14.8% |
| 2010 | -- | $484,720 -2.7% |
| 2009 | -- | $497,950 |
| 2008 | -- | -- |
| 2007 | -- | -- |
| 2006 | -- | -- |
| 2005 | -- | -- |
| 2003 | -- | -- |
| 2002 | -- | -- |
| 2001 | -- | -- |
| 2000 | -- | $77,320 |
Find assessor info on the county website
Neighborhood: 78133
Nearby homes
- $1,719,2004 bd5 ba5.9k sqft686 Highland Terrace Dr, Canyon Lake, TX 78133Off Market
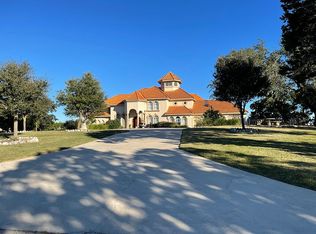
- $268,6002.295 Acres818 Highland Terrace Dr, Canyon Lake, TX 78133Off Market
- $1,456,4003 bd5 ba4.7k sqft642 Highland Terrace Dr, Canyon Lake, TX 78133Off Market
- $249,7304.128 Acres880 Highland Terrace Dr, Canyon Lake, TX 78133Off Market
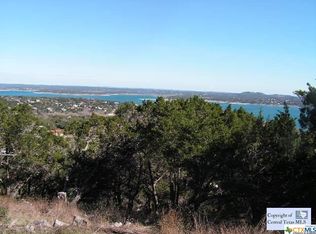
- $635,1003 bd3 ba2.1k sqft1409 Highland Terrace Dr, Canyon Lake, TX 78133Off Market
- $107,4400.509 Acres725 Highland Terrace Dr, Canyon Lake, TX 78133Off Market
- $1,324,2005 bd4 ba4.9k sqft606 Highland Terrace Dr, Canyon Lake, TX 78133Off Market
- $566,700-- bd2 ba2.6k sqft895 Highland Terrace Dr, Canyon Lake, TX 78133Off Market
Nearby schools
GreatSchools rating
- 9/10Mt Valley Elementary SchoolGrades: PK-5Distance: 3.7 mi
- 8/10Mt Valley Middle SchoolGrades: 6-8Distance: 3.5 mi
- 7/10Canyon Lake High SchoolGrades: 9-12Distance: 6.6 mi
Schools provided by the listing agent
- District: Comal ISD
Source: Central Texas MLS. This data may not be complete. We recommend contacting the local school district to confirm school assignments for this home.
Get a cash offer in 3 minutes
Find out how much your home could sell for in as little as 3 minutes with a no-obligation cash offer.
Estimated market value
$957,900
Get a cash offer in 3 minutes
Find out how much your home could sell for in as little as 3 minutes with a no-obligation cash offer.
Estimated market value
$957,900
- Texas
- Comal County
- Canyon Lake
- 78133
- 720 Highland Terrace Dr
Nearby cities
Nearby zip codes
Other Canyon Lake Topics
