Set in an exceptional Longmont location just minutes from downtown and Clark Centennial Park, this thoughtfully updated ranch-style home blends comfort, character, and flexibility in a peaceful, tucked-away setting. A welcoming front porch invites you inside, where the living room immediately feels warm and grounded with exposed beams, wood flooring, and a cozy wood stove-a perfect space for relaxing evenings or casual gatherings. The updated kitchen is both stylish and functional, featuring a prep island, induction cooktop, ample storage, and an easy flow for everyday living or entertaining. The primary bedroom offers new carpet and a calm retreat, while the secondary bedroom is spacious and light-filled, complete with a charming window seat and built-in storage. A sunroom adds exceptional versatility, offering endless possibilities for lounging, hobbies, or future expansion of living space. Out back, the private and secluded yard feels like a true escape-quiet, serene, and ideal for outdoor enjoyment. A fully conditioned detached studio with a mini-split system provides outstanding flexibility and can serve as a home office, creative space, fitness room, or guest retreat. With its unbeatable location, inviting layout, and unique bonus spaces, this home offers the perfect blend of neighborhood charm, modern updates, and adaptable living-all in one of Longmont's most desirable areas.
Sold for $530,000
$530,000
720 Hilltop St, Longmont, CO 80504
3beds
1,109sqft
Single Family Residence
Built in 1972
6,645 Square Feet Lot
$526,000 Zestimate®
$478/sqft
$2,628 Estimated rent
Home value
$526,000
$489,000 - $563,000
$2,628/mo
Zestimate® history
Owner options
List your home for rent
$2,628/mo
Rent Zestimate®
Find your next renter with Zillow Rental Manager. Plus, with online applications, you can quickly screen prospective tenants – for free.
$2,628/mo
Rent Zestimate®
Refinance and save
$3,068/mo
Est. payment
Refinancing to a lower rate could help reduce your monthly payments and save thousands over the life of the loan.
$3,068/mo
Est. payment
Explore your selling options
Work with a Zillow partner agent
Leverage their expertise and Zillow's premium Showcase listings to get your home seen by more buyers.
Get startedList with your own agent
Get your home in front of millions of buyers by listing it on Zillow.
Learn how to do itSell it yourself
Take full control of how buyers see your home on Zillow by listing For Sale by Owner (FSBO).
List your homeWhat's special
Zillow last checked:
Listing updated:
Listed by:
The Bernardi Group info@thebernardigroup.com,
Coldwell Banker Realty-Boulder
Bought with:
Bill Sharp, 647145
Colorado 1st Realty, LLC
Source: IRES as distributed by MLS GRID,MLS#: 1048966
Facts & features
Interior
Bedrooms & bathrooms
- Bedrooms: 3
- Bathrooms: 2
- 3/4 bathrooms: 2
- Main level bathrooms: 2
Primary bedroom
- Description: Carpet
- Features: 3/4 Primary Bath
- Level: Main
- Area: 165 Square Feet
- Dimensions: 11 x 15
Bedroom 2
- Description: Carpet
- Level: Main
- Area: 140 Square Feet
- Dimensions: 10 x 14
Bedroom 3
- Description: Carpet
- Level: Main
- Area: 90 Square Feet
- Dimensions: 9 x 10
Dining room
- Description: Wood
- Level: Main
- Area: 100 Square Feet
- Dimensions: 10 x 10
Kitchen
- Description: Tile
- Level: Main
- Area: 132 Square Feet
- Dimensions: 11 x 12
Living room
- Description: Wood
- Level: Main
- Area: 204 Square Feet
- Dimensions: 12 x 17
Heating
- Forced Air, Hot Water, Heat Pump, Humidity Control
Cooling
- Central Air, Ceiling Fan(s)
Appliances
- Included: Electric Range, Dishwasher, Refrigerator, Washer, Dryer, Microwave, Disposal, Solar Hot Water
Features
- Eat-in Kitchen, Open Floorplan, Kitchen Island
- Windows: Window Coverings
- Basement: None,Crawl Space
- Has fireplace: Yes
- Fireplace features: Living Room
Interior area
- Total structure area: 1,109
- Total interior livable area: 1,109 sqft
- Finished area above ground: 1,109
Property
Parking
- Total spaces: 2
- Parking features: Attached
- Attached garage spaces: 2
- Details: Attached
Accessibility
- Accessibility features: No Stairs, Main Floor Bath, Accessible Bedroom, Stall Shower, Main Level Laundry
Features
- Levels: One
- Stories: 1
- Patio & porch: Patio, Deck
- Exterior features: Sprinkler System
- Fencing: Partial
Lot
- Size: 6,645 Square Feet
- Features: Level, Gutters, Sidewalks, Street Light
Details
- Additional structures: Storage, Outbuilding
- Parcel number: R0047317
- Zoning: R-MN
- Special conditions: Private Owner
Construction
Type & style
- Home type: SingleFamily
- Architectural style: Contemporary
- Property subtype: Single Family Residence
Materials
- Frame, Wood Siding
- Roof: Fiberglass
Condition
- New construction: No
- Year built: 1972
Utilities & green energy
- Sewer: Public Sewer
- Water: City
- Utilities for property: Natural Gas Available, Electricity Available, Cable Available, High Speed Avail
Green energy
- Energy efficient items: Southern Exposure, Windows
Community & HOA
Community
- Security: Fire Alarm
- Subdivision: Sunnyvale
HOA
- Has HOA: No
Location
- Region: Longmont
Financial & listing details
- Price per square foot: $478/sqft
- Tax assessed value: $516,200
- Annual tax amount: $2,941
- Date on market: 1/5/2026
- Listing terms: Cash,Conventional
- Exclusions: Seller's personal property
- Electric utility on property: Yes
- Road surface type: Asphalt
Price history
| Date | Event | Price |
|---|---|---|
| 2/6/2026 | Sold | $530,000-2.8%$478/sqft |
Source:  IRES as distributed by MLS GRID #1048966 Report a problem IRES as distributed by MLS GRID #1048966 Report a problem | ||
| 2/3/2026 | Listed for sale | $545,000$491/sqft |
Source: IRES as distributed by MLS GRID #1048966 Report a problem | ||
| 1/8/2026 | Pending sale | $545,000$491/sqft |
Source:  REcolorado as distributed by MLS GRID #IR1048966 Report a problem REcolorado as distributed by MLS GRID #IR1048966 Report a problem | ||
| 1/5/2026 | Listed for sale | $545,000+10.8%$491/sqft |
Source: IRES as distributed by MLS GRID #1048966 Report a problem | ||
| 9/19/2023 | Sold | $492,000+198.2%$444/sqft |
Source: Public Record Report a problem | ||
| 4/3/2012 | Listing removed | $165,000+7.8%$149/sqft |
Source: Colorado Real Estate Broker #649776 Report a problem | ||
| 4/25/2011 | Sold | $153,000-7.3%$138/sqft |
Source: Public Record Report a problem | ||
| 3/11/2011 | Listed for sale | $165,000+5.1%$149/sqft |
Source: Colorado Real Estate Broker #649776 Report a problem | ||
| 6/5/2007 | Sold | $157,000$142/sqft |
Source: Public Record Report a problem | ||
Public tax history
| Year | Property taxes | Tax assessment |
|---|---|---|
| 2025 | $2,941 +16% | $32,262 -6.3% |
| 2024 | $2,534 +12% | $34,432 +11.6% |
| 2023 | $2,263 -1.3% | $30,842 +34.8% |
| 2022 | $2,293 +12.5% | $22,873 -2.8% |
| 2021 | $2,037 | $23,530 +12.2% |
| 2020 | $2,037 +16.8% | $20,971 |
| 2019 | $1,745 | $20,971 +14.2% |
| 2018 | $1,745 | $18,367 -9.5% |
| 2017 | $1,745 +21.1% | $20,306 +34.8% |
| 2016 | $1,440 +4.9% | $15,069 +31.4% |
| 2015 | $1,373 +28.1% | $11,470 |
| 2014 | $1,071 -1.3% | $11,470 |
| 2013 | $1,085 +6.8% | $11,470 -2% |
| 2012 | $1,016 +1.6% | $11,701 |
| 2011 | $1,000 +1.8% | -- |
| 2010 | $982 -16.1% | $11,620 |
| 2009 | $1,170 +12.1% | $11,620 -27.5% |
| 2008 | $1,044 +1.2% | $16,020 |
| 2007 | $1,032 -1.8% | $16,020 +1.5% |
| 2006 | $1,050 +5.5% | $15,780 |
| 2005 | $996 +1.2% | $15,780 +4.9% |
| 2004 | $984 +6.6% | $15,050 |
| 2003 | $923 +10.5% | $15,050 +23.6% |
| 2002 | $835 | $12,180 -90.8% |
| 2001 | -- | $133,100 |
Find assessor info on the county website
Neighborhood: Kensington
Nearby homes
- $394,5002 bd1 ba867 sqft714 Hilltop St, Longmont, CO 80504Off Market
- $434,4003 bd1 ba1.2k sqft726 Hilltop St, Longmont, CO 80504Off Market
- $226,4003 bd2 ba1.3k sqft719 Alpine St, Longmont, CO 80504Off Market
- $611,4005 bd3 ba3.4k sqft713 Alpine St, Longmont, CO 80504Off Market
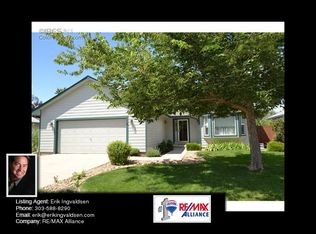
- $497,6003 bd2 ba1.4k sqft725 Alpine St, Longmont, CO 80504Off Market
- $396,0003 bd1 ba793 sqft708 Hilltop St, Longmont, CO 80504Off Market
- $484,3005 bd2 ba2k sqft732 Hilltop St, Longmont, CO 80504Off Market
- $471,1003 bd2 ba1.4k sqft719 Hilltop St, Longmont, CO 80504Off Market
Nearby schools
GreatSchools rating
- 5/10Columbine Elementary SchoolGrades: PK-5Distance: 0.6 mi
- 4/10Trail Ridge Middle SchoolGrades: 6-8Distance: 1.4 mi
- 3/10Skyline High SchoolGrades: 9-12Distance: 0.8 mi
Schools provided by the listing agent
- Elementary: Columbine
- Middle: Trail Ridge
- High: Skyline
Source: IRES as distributed by MLS GRID. This data may not be complete. We recommend contacting the local school district to confirm school assignments for this home.
Get a cash offer in 3 minutes
Find out how much your home could sell for in as little as 3 minutes with a no-obligation cash offer.
Estimated market value
$526,000
Get a cash offer in 3 minutes
Find out how much your home could sell for in as little as 3 minutes with a no-obligation cash offer.
Estimated market value
$526,000
- Colorado
- Boulder County
- Longmont
- 80504
- Kensington
- 720 Hilltop St
Nearby cities
Nearby neighborhoods
Nearby zip codes
Other Longmont Topics
