Skip main navigation
Sold for $1,190,000
  • Listed by: Rodeo Realty • Marc Tahler • Contact: 818-970-3000
    Bought with: Rodeo Realty
    Tax assessed value
    $1,190,000

    720 Huntley Dr APT 212, West Hollywood, CA 90069

    2beds
    1,683sqft
    Townhouse
    Built in 1982
    0.5 Acres Lot
    $1,187,100 Zestimate®
    $707/sqft
    $7,356 Estimated rent

    Home value

    $1,187,100

    $1.07M - $1.32M

    $7,356/mo

    Zestimate® history
    Loading
    Loading...

    Owner options

    List your home for rent

    $7,356/mo

    Rent Zestimate®

    Find your next renter with Zillow Rental Manager. Plus, with online applications, you can quickly screen prospective tenants – for free.

    Learn more

    $7,356/mo

    Rent Zestimate®

    Refinance and save

    $8,453/mo

    Est. payment

    Refinancing to a lower rate could help reduce your monthly payments and save thousands over the life of the loan.

    See today's rates

    $8,453/mo

    Est. payment

    Explore your selling options

    Work with a Zillow partner agent

    Leverage their expertise and Zillow's premium Showcase listings to get your home seen by more buyers.

    Get started

    List with your own agent

    Get your home in front of millions of buyers by listing it on Zillow.

    Learn how to do it

    Sell it yourself

    Take full control of how buyers see your home on Zillow by listing For Sale by Owner (FSBO).

    List your home

    What's special

    Incredible fireplaceStunning kitchenTranquil tree-lined localePrivate roof-top deckPacific design centerPrimary suiteDining area
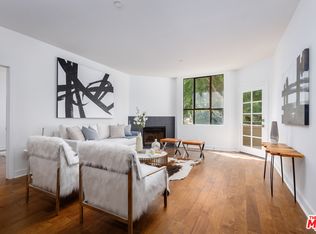
    Ahhh…Huntley Dr...for West Hollywood townhome living, this is the one & only street where you should be. Birds serenade this tranquil tree-lined locale w/many single-family homes providing a true neighborhood feel & parking a plenty. Inside this designer showplace, it rises to another level. Corner unit w/only 1 common wall affords floor to ceiling south-facing windows w/remote operated blinds enticing natural light to shine. Luxury vinyl flooring blankets the interior. Ceilings of 17 ft. in the lvg rm provide the volume you crave & an incredible fireplace defines this amazing space. Stunning kitchen offers quality appliances, 2 pantries, soft-close cabinetry w/deep lighted drawers, instant hot wtr & quick tap on/off faucet. A delightful terrace is an ideal venue for a meal or the morning’s fresh brew. HUE colored lighting transforms the walls into a dazzling color canvas. Completing the main floor is a lge dining area & exquisite powder bath. At the lower-level, w/an additional entry option, discover a primary suite featuring textured paintable wallpaper & a luxurious bath w/jetted tub w/multi-color LED lighting, custom shoe closet & lge walk-in closet. The additional ensuite dazzles w/a “Mr. Steam” shower w/Bluetooth speakers & a selection of colored lighting for a transcendent experience. At the upper level, enjoy a loft as an ideal escape or prime arena for an office w/access to a private roof-top deck. This deck unveils sensational views of the Hollywood Hills to the north including the iconic Château Marmont & a distant snapshot of the Griffith Park Observatory & majestic mountains. At a western glance, an incredible vision of the Pacific Design Center is sure to please. Turn all lights on/off or set effects w/a tap of the amazing OnSwitch app. In-unit laundry, nwr heat/air & nwr tankless water heater in a lge storage closet further enhance the value. This well-maintained building delivers a pool/spa, facial recognition entry & side by side parking w/storage & coming soon EV charging. Just a short stroll to Santa Monica Bl to the north, WeHo Park to the west, walkable to several gyms, Erewhon, Gelson’s, Trader Joe’s & just a half block south to all the shops & scrumptious eateries that line Melrose. In addition, you’re in the middle of some of L.A.’s best nightlife & premier restaurants. This may well be the best neighborhood in L.A. to enjoy city life while leaving your car behind. HOA includes equake insurance. It doesn’t get much better than this!

    Zillow last checked:

    Listing updated:

    Listed by:

    Marc Tahler DRE #01077251 818-970-3000,

    Rodeo Realty,

    Ken Zietz DRE #01403714,

    Rodeo Realty

    Bought with:

    Marc Tahler, DRE #01077251

    Rodeo Realty

    Ken Zietz, DRE #01403714

    Rodeo Realty

    Source: CRMLS,MLS#: SR25036625MLS LogoOriginating MLS: California Regional MLS

    Facts & features

    Interior

    Bedrooms & bathrooms
    • Bedrooms: 2
    • Bathrooms: 3
    • Full bathrooms: 2
    • 1/2 bathrooms: 1
    • Main level bathrooms: 1
    Rooms
    • Room types: Bedroom, Kitchen, Laundry, Loft, Living Room, Primary Bathroom, Primary Bedroom, Office, Other, Pantry
    Primary bedroom
    • Features: Primary Suite
    Primary bedroom
    • Features: Main Level Primary
    Bedroom
    • Features: Bedroom on Main Level
    Bathroom
    • Features: Bathtub, Jetted Tub, Remodeled, Tub Shower, Upgraded, Vanity
    Kitchen
    • Features: Galley Kitchen
    Kitchen
    • Features: Remodeled, Self-closing Cabinet Doors, Self-closing Drawers, Updated Kitchen, Walk-In Pantry
    Heating
    • Central
    Cooling
    • Central Air
    Appliances
    • Included: Dishwasher, Disposal, Gas Oven, Gas Range, Microwave, Tankless Water Heater
    • Laundry: Inside
    Features
    • Balcony, Cathedral Ceiling(s), Eat-in Kitchen, High Ceilings, Recessed Lighting, Bedroom on Main Level, Galley Kitchen, Loft, Main Level Primary, Multiple Primary Suites, Primary Suite, Walk-In Pantry, Walk-In Closet(s)
    • Flooring: Vinyl
    • Has fireplace: Yes
    • Fireplace features: Living Room
    • Common walls with other units/homes: 1 Common Wall
    Interior area
    • Total interior livable area: 1,683 sqft

    Property

    Parking
    • Total spaces: 2
    • Parking features: Controlled Entrance, Side By Side
    • Carport spaces: 2
    Features
    • Levels: Three Or More
    • Stories: 3
    • Entry location: Ground
    • Patio & porch: Deck, Rooftop, Terrace
    • Pool features: Community, Association
    • Has spa: Yes
    • Spa features: Community
    • Has view: Yes
    • View description: City Lights, Hills, Landmark, Mountain(s), Neighborhood, Panoramic
    Lot
    • Size: 0.5 Acres
    Details
    • Parcel number: 4337011110
    • Zoning: WDR2*
    • Special conditions: Standard

    Construction

    Type & style
    • Home type: Townhouse
    • Property subtype: Townhouse
    • Attached to another structure: Yes
    Condition
    • Updated/Remodeled,Turnkey
    • New construction: No
    • Year built: 1982

    Utilities & green energy

    • Sewer: Public Sewer
    • Water: Public
    • Utilities for property: Cable Available, Natural Gas Connected, Sewer Connected, Water Connected

    Community & HOA

    Community
    • Features: Street Lights, Sidewalks, Gated, Pool
    • Security: Closed Circuit Camera(s), Gated Community, Key Card Entry
    HOA
    • Has HOA: Yes
    • Amenities included: Pool, Spa/Hot Tub, Trash, Water
    • Services included: Earthquake Insurance
    • HOA fee: $825 monthly
    • HOA name: Design Villas
    • HOA phone: 818-436-0774
    Location
    • Region: West Hollywood

    Financial & listing details

    • Price per square foot: $707/sqft
    • Tax assessed value: $1,190,000
    • Date on market: 2/19/2025
    • Cumulative days on market: 169 days
    • Listing terms: Cash,Cash to New Loan
    • Road surface type: Paved

    Price history

    DateEventPrice
    10/14/2025Sold$1,190,000-8.4%$707/sqft
    Source: CRMLS #SR25036625 Report a problem
    8/9/2025Contingent$1,299,000$772/sqft
    Source: CRMLS #SR25036625 Report a problem
    6/3/2025Price change$1,299,000-7.1%$772/sqft
    Source: CRMLS #SR25036625 Report a problem
    5/2/2025Price change$1,399,000-2.1%$831/sqft
    Source: CRMLS #SR25036625 Report a problem
    4/16/2025Price change$1,429,000-3.1%$849/sqft
    Source: CRMLS #SR25036625 Report a problem
    3/21/2025Listed for sale$1,475,000$876/sqft
    Source: CRMLS #SR25036625 Report a problem
    3/1/2025Contingent$1,475,000$876/sqft
    Source: CRMLS #SR25036625 Report a problem
    2/19/2025Listed for sale$1,475,000+154.3%$876/sqft
    Source: CRMLS #SR25036625 Report a problem
    1/19/2012Sold$580,000$345/sqft
    Source: Public Record Report a problem

    Public tax history

    YearProperty taxesTax assessment
    2026-- $1,190,000 +63.3%
    2025$8,972 +1.9%$728,501 +2%
    2024$8,802 +1.7%$714,218 +2%
    2023$8,654 +5.3%$700,214 +2%
    2022$8,219 +0.7%$686,485 +2%
    2021$8,158 -0.8%$673,025 +1%
    2020$8,226 $666,125 +2%
    2019$8,226 +5.1%$653,065 +2%
    2018$7,828 $640,261 +2%
    2017$7,828 +2.1%$627,708 +2%
    2016$7,670 +2.3%$615,401 +1.5%
    2015$7,494 +1.7%$606,158 +2%
    2014$7,373 $594,285 +66.2%
    2012-- $357,491 +2%
    2011-- $350,482 +0.8%
    2010-- $347,864 -0.2%
    2009-- $348,691 +2%
    2008-- $341,855 +2%
    2007-- $335,153 +2%
    2006-- $328,583
    2005-- $328,583 +4%
    2004-- $315,825 +1.9%
    2003-- $310,037 +2%
    2002-- $303,959 +4%
    2000-- $292,158
    Find assessor info on the county website

    Neighborhood: Tri-West

    Nearby schools

    GreatSchools rating
    Schools provided by the listing agent
    • Elementary: Rosewood
    • Middle: Bancroft
    • High: Fairfax

    Source: CRMLS. This data may not be complete. We recommend contacting the local school district to confirm school assignments for this home.

    Get a cash offer in 3 minutes
    Find out how much your home could sell for in as little as 3 minutes with a no-obligation cash offer.
    Estimated market value
    $1,187,100
    Get a cash offer in 3 minutes
    Find out how much your home could sell for in as little as 3 minutes with a no-obligation cash offer.
    Estimated market value
    $1,187,100