Discover the perfect blend of space, convenience and location in this stunning 2-bed + loft, 3-bath townhome with 1,624 sq. ft. of living space! The open floor plan on the main floor is ideal for daily life and those upcoming holiday gatherings, flowing effortlessly from a spacious living area to a well-appointed kitchen including a oh-so-quiet Bosch dishwasher. Ample cabinetry, a dedicated coffee bar or server, a pantry, + a beautifully updated light fixture-this kitchen is designed for easy living. End your day in the primary suite with a walk in closet and it's own dedicated bath. Additionally you'll find the 2nd bed & bath + the loft. The partially finished lower level adds a family room, a 3rd full bath, + add'l storage. Fresh paint, new carpet, and LVP flooring on the main level and upper baths mean move-in-ready luxury awaits. Complete with a 1-car garage & a 2nd floor laundry, this townhome is a rare find—act now to make it yours before it's gone! Location: Interior Unit
Closed
Listed by: Coldwell Banker Realty - Gundaker West Regional • Kate P Thompson • Contact: 314-210-2698
Bought with: Coldwell Banker Realty - Gundaker
Price Unknown
720 Hyde Dr, O'Fallon, MO 63366
2beds
1,624sqft
Townhouse
Built in 2003
1,785 Square Feet Lot
$224,600 Zestimate®
$--/sqft
$1,987 Estimated rent
Home value
$224,600
$209,000 - $243,000
$1,987/mo
Zestimate® history
Owner options
List your home for rent
$1,987/mo
Rent Zestimate®
Find your next renter with Zillow Rental Manager. Plus, with online applications, you can quickly screen prospective tenants – for free.
$1,987/mo
Rent Zestimate®
Refinance and save
$220/mo
Est. payment
Refinancing to a lower rate could help reduce your monthly payments and save thousands over the life of the loan.
$220/mo
Est. payment
Explore your selling options
Work with a Zillow partner agent
Leverage their expertise and Zillow's premium Showcase listings to get your home seen by more buyers.
Get startedList with your own agent
Get your home in front of millions of buyers by listing it on Zillow.
Learn how to do itSell it yourself
Take full control of how buyers see your home on Zillow by listing For Sale by Owner (FSBO).
List your homeWhat's special
Partially finished lower levelFresh paintNew carpetOpen floor planUpdated light fixturePrimary suiteWell-appointed kitchen
Zillow last checked:
Listing updated:
Listed by:
Kate P Thompson 314-210-2698,
Coldwell Banker Realty - Gundaker West Regional
Bought with:
Beth A Hamburger, 2017026523
Coldwell Banker Realty - Gundaker
Source: MARIS,MLS#: 24070721 Originating MLS: St. Louis Association of REALTORS
Originating MLS: St. Louis Association of REALTORSFacts & features
Interior
Bedrooms & bathrooms
- Bedrooms: 2
- Bathrooms: 3
- Full bathrooms: 3
Primary bedroom
- Features: Floor Covering: Carpeting, Wall Covering: Some
- Level: Upper
- Area: 117
- Dimensions: 13x9
Bedroom
- Features: Floor Covering: Carpeting, Wall Covering: Some
- Level: Upper
- Area: 81
- Dimensions: 9x9
Family room
- Features: Floor Covering: Carpeting, Wall Covering: Some
- Level: Lower
- Area: 234
- Dimensions: 18x13
Kitchen
- Features: Floor Covering: Luxury Vinyl Plank, Wall Covering: Some
- Level: Main
- Area: 209
- Dimensions: 19x11
Living room
- Features: Floor Covering: Luxury Vinyl Plank, Wall Covering: Some
- Level: Main
- Area: 228
- Dimensions: 19x12
Loft
- Features: Floor Covering: Carpeting, Wall Covering: Some
- Level: Upper
- Area: 135
- Dimensions: 15x9
Heating
- Forced Air, Natural Gas
Cooling
- Ceiling Fan(s), Central Air, Electric
Appliances
- Included: Dishwasher, Disposal, Microwave, Electric Range, Electric Oven, Gas Water Heater
- Laundry: Washer Hookup, 2nd Floor
Features
- Kitchen/Dining Room Combo, Open Floorplan, Walk-In Closet(s), Breakfast Bar, Custom Cabinetry, Eat-in Kitchen, Pantry
- Flooring: Carpet
- Doors: Panel Door(s), Sliding Doors
- Windows: Insulated Windows, Tilt-In Windows
- Basement: Full,Partially Finished,Concrete
- Has fireplace: No
- Fireplace features: Recreation Room, None
Interior area
- Total structure area: 1,624
- Total interior livable area: 1,624 sqft
- Finished area above ground: 1,260
- Finished area below ground: 364
Property
Parking
- Total spaces: 1
- Parking features: Covered, Garage, Garage Door Opener
- Garage spaces: 1
Features
- Levels: Two
- Patio & porch: Patio
- Pool features: In Ground
Lot
- Size: 1,785 Square Feet
- Features: Level
Details
- Parcel number: 400539146000255.0000000
- Special conditions: Standard
Construction
Type & style
- Home type: Townhouse
- Architectural style: Traditional,Ranch/2 story
- Property subtype: Townhouse
- Attached to another structure: Yes
Materials
- Brick Veneer, Frame, Vinyl Siding
Condition
- Year built: 2003
Utilities & green energy
- Sewer: Public Sewer
- Water: Public
Community & HOA
Community
- Subdivision: Brownstone Village At Thornbury #2
HOA
- Amenities included: Association Management
- Services included: Pool
- HOA fee: $220 monthly
Location
- Region: Ofallon
Financial & listing details
- Tax assessed value: $203,890
- Annual tax amount: $2,489
- Date on market: 11/15/2024
- Cumulative days on market: 87 days
- Listing terms: Cash,Conventional,FHA,VA Loan
- Ownership: Private
Price history
| Date | Event | Price |
|---|---|---|
| 2/10/2025 | Sold | -- |
Source:  MARIS #24070721 Report a problem MARIS #24070721 Report a problem | ||
| 1/12/2025 | Contingent | $220,000$135/sqft |
Source: MARIS #24071759 Report a problem | ||
| 11/15/2024 | Listed for sale | $220,000+74.6%$135/sqft |
Source: MARIS #24070721 Report a problem | ||
| 2/24/2017 | Sold | -- |
Source: Public Record Report a problem | ||
| 1/31/2017 | Pending sale | $126,000$78/sqft |
Source: Berkshire Hathaway HomeServices Select Properties #16084351 Report a problem | ||
| 12/20/2016 | Listed for sale | $126,000+5.1%$78/sqft |
Source: Berkshire Hathaway HomeServices Select Properties #16084351 Report a problem | ||
| 12/15/2014 | Sold | -- |
Source: Agent Provided Report a problem | ||
| 11/19/2014 | Listing removed | $1,175$1/sqft |
Source: Keller Williams Realty West #14062840 Report a problem | ||
| 11/18/2014 | Listed for rent | $1,175$1/sqft |
Source: Keller Williams Realty West #14062840 Report a problem | ||
| 8/13/2014 | Price change | $119,900-3.7%$74/sqft |
Source: Camdyn Properties, LLC dba Keller Williams Realty West #14022924 Report a problem | ||
| 6/29/2014 | Price change | $124,500-2.4%$77/sqft |
Source: Camdyn Properties, LLC dba Keller Williams Realty West #14022924 Report a problem | ||
| 6/18/2014 | Listed for sale | $127,500$79/sqft |
Source: Camdyn Properties, LLC dba Keller Williams Realty West #14022924 Report a problem | ||
| 6/2/2014 | Pending sale | $127,500$79/sqft |
Source: Camdyn Properties, LLC dba Keller Williams Realty West #14022924 Report a problem | ||
| 4/27/2014 | Listed for sale | $127,500+0.4%$79/sqft |
Source: Keller Williams Realty West Report a problem | ||
| 3/29/2011 | Listing removed | $127,000$78/sqft |
Source: Visual Tour #10017498 Report a problem | ||
| 2/24/2011 | Listed for sale | $127,000+1.6%$78/sqft |
Source: Visual Tour #10017498 Report a problem | ||
| 8/25/2010 | Sold | -- |
Source: Public Record Report a problem | ||
| 5/16/2010 | Price change | $125,000-1.6%$77/sqft |
Source: NRT StLouis #10017498 Report a problem | ||
| 4/17/2010 | Price change | $127,000-1.6%$78/sqft |
Source: NRT StLouis #10017498 Report a problem | ||
| 3/27/2010 | Listed for sale | $129,000$79/sqft |
Source: Coldwell Banker Gundaker OF #10017498 Report a problem | ||
Public tax history
| Year | Property taxes | Tax assessment |
|---|---|---|
| 2025 | $2,663 +7.1% | $38,739 +10.3% |
| 2024 | $2,488 0% | $35,125 |
| 2023 | $2,489 +14.7% | $35,125 +23.6% |
| 2022 | $2,169 | $28,420 |
| 2021 | -- | $28,420 +12.4% |
| 2020 | -- | $25,283 |
| 2019 | $1,685 | $25,283 +15.8% |
| 2018 | $1,685 +1.9% | $21,834 |
| 2017 | $1,654 +15.5% | $21,834 +16.5% |
| 2016 | $1,432 +0.5% | $18,746 |
| 2015 | $1,425 +14.8% | $18,746 +11.7% |
| 2014 | $1,242 | $16,781 |
| 2013 | -- | $16,781 -20% |
| 2012 | -- | $20,970 -6% |
| 2011 | -- | $22,300 |
| 2010 | -- | $22,300 |
| 2009 | -- | $22,300 -11.6% |
| 2008 | -- | $25,220 -80.8% |
| 2007 | -- | $131,150 |
| 2006 | -- | $131,150 |
| 2005 | -- | $131,150 +4271.7% |
| 2004 | -- | $3,000 |
| 2003 | -- | $3,000 |
Find assessor info on the county website
Neighborhood: 63366
Nearby homes
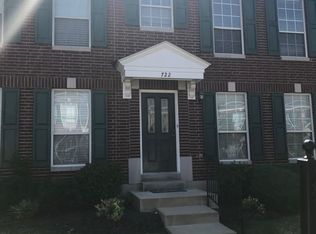
- $220,5002 bd2 ba1.2k sqft722 Hyde Dr, O'Fallon, MO 63366Off Market
- $236,6002 bd3 ba1.2k sqft718 Hyde Dr, O'Fallon, MO 63366Off Market

- $215,6002 bd2 ba1.2k sqft724 Hyde Dr, O'Fallon, MO 63366Off Market

- $--3 bd3 ba1.6k sqft716 Hyde Dr, O'Fallon, MO 63366Sold
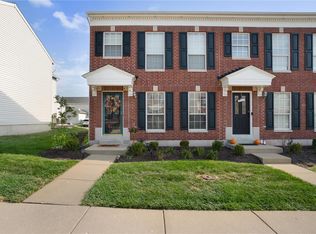
- $235,5002 bd4 ba1.7k sqft726 Hyde Dr, O'Fallon, MO 63366Off Market
- $211,9002 bd2 ba1k sqft714 Hyde Dr, O'Fallon, MO 63366Off Market
- $219,9002 bd2 ba1.2k sqft728 Hyde Dr, O'Fallon, MO 63366Off Market
- $221,7002 bd2 ba1k sqft712 Hyde Dr, O'Fallon, MO 63366Off Market
Nearby schools
GreatSchools rating
- 8/10Crossroads Elementary SchoolGrades: K-5Distance: 2.4 mi
- 10/10Frontier Middle SchoolGrades: 6-8Distance: 4.5 mi
- 9/10Liberty High SchoolGrades: 9-12Distance: 3.8 mi
Schools provided by the listing agent
- Elementary: Crossroads Elem.
- Middle: Frontier Middle
- High: Liberty
Source: MARIS. This data may not be complete. We recommend contacting the local school district to confirm school assignments for this home.
Get a cash offer in 3 minutes
Find out how much your home could sell for in as little as 3 minutes with a no-obligation cash offer.
Estimated market value
$224,600
Get a cash offer in 3 minutes
Find out how much your home could sell for in as little as 3 minutes with a no-obligation cash offer.
Estimated market value
$224,600
- Missouri
- Saint Charles County
- O Fallon
- 63366
- 720 Hyde Dr
Nearby cities
Nearby zip codes
Other O Fallon Topics
