Skip main navigation
Off market
  • $766,000

    720 Idlewyld Dr, Middletown, DE 19709

    5beds
    4,350sqft
    SingleFamily
    Built in 2011
    10,454 Square Feet Lot
    $766,000 Zestimate®
    $176/sqft
    $4,179 Estimated rent

    Home value

    $766,000

    $720,000 - $812,000

    $4,179/mo

    Zestimate® history
    Loading
    Loading...

    Owner options

    List your home for rent

    $4,179/mo

    Rent Zestimate®

    Find your next renter with Zillow Rental Manager. Plus, with online applications, you can quickly screen prospective tenants – for free.

    Learn more

    $4,179/mo

    Rent Zestimate®

    Refinance and save

    $4,660/mo

    Est. payment

    Refinancing to a lower rate could help reduce your monthly payments and save thousands over the life of the loan.

    See today's rates

    $4,660/mo

    Est. payment

    Explore your selling options

    Work with a Zillow partner agent

    Leverage their expertise and Zillow's premium Showcase listings to get your home seen by more buyers.

    Get started

    List with your own agent

    Get your home in front of millions of buyers by listing it on Zillow.

    Learn how to do it

    Sell it yourself

    Take full control of how buyers see your home on Zillow by listing For Sale by Owner (FSBO).

    List your home

    What's special

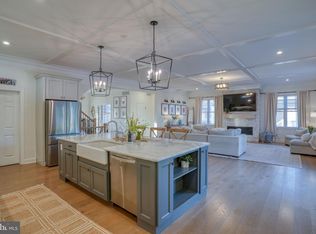
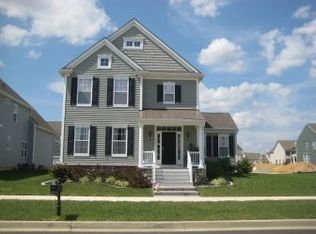
    Wow!!! Absolutely gorgeous! Stunning! Beautiful! Why wait! Better than new construction. Upgrades already included and ready to go. Great Schools! Every mans dream! 2 car attached garage & nice size one car detached garage. Pool already open just in time for summer. Lovely home looking for a new owner. This 5 bedroom, 4.5 bath colonial Warwick Model is located on a premium corner lot in the desirable community of Parkside. This lovely home features a front porch, a large foyer with custom crown molding, & upgraded chandelier. Formal living room with crown molding, recessed lights, double french door with Transom window. Formal dining room with chandelier, crown molding, & columns. Large family room with custom gas fireplace, upgraded carpet, slider door that leads to the Stone Maker's patio & sitting wall & opens to the breakfast room. The breathtaking open and airy Gourmet kitchen includes upgraded cabinets with crown molding, Delta touch faucet, Electrolux gas cook-top, double wall oven, recessed microwave, stunning Fisher & Paykel double dishwasher, over-sized center island, granite counter tops, tile back splash, pendant and recessed lights, chandelier, pull out shelves, lazy Susan, cookie sheet drawer, & breakfast area. Sunny Sun room with lots of light could be used as office/library. Hardwood floors in foyer, living room & kitchen. 10 ft. ceilings throughout main floor. Upgraded carpet throughout entire home. The owner's suite is sure to impress. Relax & enjoy TV while soaking in the Kohler bubble sunken tub with extra hand fixture. Spacious stand alone shower with Upgraded tile. Heated tile floor & two large walk in closets with wood organizers. There are three additional spacious bedrooms with ceiling fans, large closets, Jack and Jill bath & a Princess/Prince suite bath, and 9 ft. ceilings completes this level. Finished basement with walkout, 9ft ceilings, large media room, fifth bedroom and fourth full bath for guests. The one car detached garage can be every mans dream. Make it your own private outside man cave. Over-sized driveway & parking pad. Plenty of storage space in the utility room & separate crawl space. Sound system with speakers in living room, dining room, & master bedroom. Security system & Rannai Tankless Hot Water Heater. Stunning curb appeal with professional landscaping. Popular Parkside has all the amenities club house, tennis court, & swimming pool, for the new owners of this spectacular home. Hurry! Take the tour today!

    This property is not currently displayed as for sale or rent on Zillow. This may be different from what's on other websites or public sources.
    Facts & features

    Interior

    Bedrooms & bathrooms
    • Bedrooms: 5
    • Bathrooms: 5
    • Full bathrooms: 4
    • 1/2 bathrooms: 1
    Heating
    • Forced air, Gas
    Cooling
    • Central
    Appliances
    • Included: Dishwasher, Garbage disposal
    Features
    • Flooring: Tile, Carpet, Hardwood
    • Basement: Finished
    • Has fireplace: Yes
    Interior area
    • Total interior livable area: 4,350 sqft

    Property

    Parking
    • Total spaces: 3
    • Parking features: Garage - Attached
    Features
    • Exterior features: Vinyl
    Lot
    • Size: 10,454 Square Feet
    Details
    • Parcel number: 2306400026

    Construction

    Type & style
    • Home type: SingleFamily
    • Architectural style: Colonial
    Materials
    • Foundation: Crawl/Raised
    • Roof: Other
    Condition
    • Year built: 2011

    Community & HOA

    HOA
    • Has HOA: Yes
    • HOA fee: $22 monthly
    Location
    • Region: Middletown

    Financial & listing details

    • Price per square foot: $176/sqft
    • Tax assessed value: $773,400

    Price history

    DateEventPrice
    8/5/2016Listing removed$509,000$117/sqft
    Source: Long & Foster - Bear #6727083 Report a problem
    4/18/2016Price change$509,000-1.2%$117/sqft
    Source: Long & Foster - Bear #6727083 Report a problem
    3/24/2016Price change$515,000-1.3%$118/sqft
    Source: Long & Foster - Bear #6727083 Report a problem
    2/5/2016Price change$521,900-0.6%$120/sqft
    Source: Long & Foster - Bear #6727083 Report a problem
    12/17/2015Listed for sale$524,900+8.5%$121/sqft
    Source: BHHS Fox & Roach #6685834 Report a problem
    8/30/2011Sold$483,780$111/sqft
    Source: Public Record Report a problem

    Public tax history

    YearProperty taxesTax assessment
    2025-- $773,400 +445%
    2024$5,227 +19.6%$141,900
    2023$4,370 +0.2%$141,900
    2022$4,363 +2.2%$141,900
    2021$4,267 +1.2%$141,900
    2020$4,217 +7.9%$141,900
    2019$3,908 +8.5%$141,900
    2017$3,600 -1.7%$141,900
    2016$3,660 $141,900
    2015$3,660 +17%$141,900
    2014$3,128 $141,900
    2013-- $141,900
    2012-- $141,900
    2011-- $141,900 +1630.5%
    2010-- $8,200
    2009-- $8,200
    2008-- $8,200
    2007-- $8,200
    2006-- $8,200
    2005-- $8,200
    Find assessor info on the county website

    Neighborhood: 19709

    Nearby schools

    GreatSchools rating
    Schools provided by the listing agent
    • District: Appoquinimink

    Source: The MLS. This data may not be complete. We recommend contacting the local school district to confirm school assignments for this home.

    Get a cash offer in 3 minutes
    Find out how much your home could sell for in as little as 3 minutes with a no-obligation cash offer.
    Estimated market value
    $766,000
    Get a cash offer in 3 minutes
    Find out how much your home could sell for in as little as 3 minutes with a no-obligation cash offer.
    Estimated market value
    $766,000