Skip main navigation
Off market
  • $338,400

    720 Imperial Ave, Sugarloaf, CA 92386

    2beds
    908sqft
    SingleFamily
    Built in 2004
    7,405 Square Feet Lot
    $338,400 Zestimate®
    $373/sqft
    $1,836 Estimated rent

    Home value

    $338,400

    $318,000 - $359,000

    $1,836/mo

    Zestimate® history
    Loading
    Loading...

    Owner options

    List your home for rent

    $1,836/mo

    Rent Zestimate®

    Find your next renter with Zillow Rental Manager. Plus, with online applications, you can quickly screen prospective tenants – for free.

    Learn more

    $1,836/mo

    Rent Zestimate®

    Refinance and save

    $2,143/mo

    Est. payment

    Refinancing to a lower rate could help reduce your monthly payments and save thousands over the life of the loan.

    See today's rates

    $2,143/mo

    Est. payment

    Explore your selling options

    Work with a Zillow partner agent

    Leverage their expertise and Zillow's premium Showcase listings to get your home seen by more buyers.

    Get started

    List with your own agent

    Get your home in front of millions of buyers by listing it on Zillow.

    Learn how to do it

    Sell it yourself

    Take full control of how buyers see your home on Zillow by listing For Sale by Owner (FSBO).

    List your home

    What's special

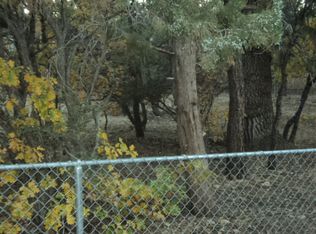
    This newer A-Frame sits on an extra large (7500sf) treed lot with room to add on and plenty of rv and boat parking. The cabin had a metal roof installed three years ago and features one bedroom and bath downstairs and a loft bedroom upstairs. The kitchen has ample storage plus washer and dryer hookups and all appliances are included. Built by the current owners and the blueprints are available for the buyer. The lot is partially fenced, has a carport and offers a sense of privacy behind stands of pines and oaks. Tax Assessor sq.ft says 908 but the blueprints say 1100 sq.ft.

    This property is off market, which means it's not currently listed for sale or rent on Zillow. This may be different from what's available on other websites or public sources.

    Facts & features

    Interior

    Bedrooms & bathrooms
    • Bedrooms: 2
    • Bathrooms: 1
    • Full bathrooms: 1
    Heating
    • Forced air, Electric, Gas
    Cooling
    • None
    Appliances
    • Included: Microwave, Refrigerator, Washer
    • Laundry: Washer Hookup
    Features
    • Bedroom on Main Level
    • Flooring: Carpet
    • Windows: Double Pane Windows, Blinds, Curtains
    Interior area
    • Structure area source: Public Records
    • Total interior livable area: 908 sqft

    Property

    Parking
    • Total spaces: 1
    • Parking features: Carport
    Features
    • Patio & porch: Deck
    • Fencing: Partial
    • Frontage length: 75
    Lot
    • Size: 7,405 sqft
    • Topography: Level
    Details
    • Parcel number: 2350475450000

    Construction

    Type & style
    • Home type: SingleFamily
    • Architectural style: A Frame
    Materials
    • wood frame
    • Roof: Metal
    Condition
    • Resale
    • Year built: 2004

    Utilities & green energy

    • Water: Water Meter In
    • Utilities for property: Natural Gas Connected, Electricity Connected, Sewer Connected

    Community & neighborhood

    Security
    • Security features: Closed Circuit Camera(s)
    Location
    • Region: Sugarloaf

    Other

    Other facts
    • Roof: Metal
    • ViewYN: true
    • Flooring: Carpet
    • Topography: Level
    • Appliances: Refrigerator, Gas Oven, Microwave, Washer, Gas Water Heater
    • CarportYN: true
    • Furnished: Furnished
    • HeatingYN: true
    • Utilities: Natural Gas Connected, Electricity Connected, Sewer Connected
    • PatioAndPorchFeatures: Deck
    • Heating: Natural Gas, Central
    • RoomsTotal: 4
    • LeaseAmountFrequency: Annually
    • WindowFeatures: Double Pane Windows, Blinds, Curtains
    • FrontageLength: 75
    • ElectricOnPropertyYN: True
    • Fencing: Partial
    • ParkingFeatures: Carport, No Garage, 1-5 Parking Spaces, Blacktop Driveway
    • FoundationDetails: Raised
    • LaundryFeatures: Washer Hookup
    • ArchitecturalStyle: A Frame
    • LivingAreaSource: Public Records
    • SecurityFeatures: Closed Circuit Camera(s)
    • BuildingAreaSource: Public Records
    • RoadSurfaceType: Paved & Maintained
    • View: Neighbor&Tree View
    • InteriorFeatures: Bedroom on Main Level
    • WaterSource: Water Meter In
    • PropertyCondition: Resale
    • MlsStatus: Back-Up
    • RoomDiningRoomFeatures: Dining Area In Lr
    • Road surface type: Paved & Maintained

    Price history

    DateEventPrice
    9/3/2021Listing removed--
    Source: RE/MAX International Report a problem
    9/3/2021Pending sale$319,000-3.3%$351/sqft
    Source: RE/MAX International #32106753 Report a problem
    9/2/2021Sold$330,000+3.4%$363/sqft
    Source: Mountain Resort Communities AOR #32106753 Report a problem
    8/5/2021Contingent$319,000$351/sqft
    Source: Mountain Resort Communities AOR #32106753 Report a problem
    7/28/2021Listed for sale$319,000$351/sqft
    Source: Mountain Resort Communities AOR #32106753 Report a problem

    Public tax history

    YearProperty taxesTax assessment
    2025$5,071 +4.2%$350,198 +2%
    2024$4,865 +2.5%$343,332 +2%
    2023$4,744 +3.3%$336,600 +2%
    2022$4,592 +48.6%$330,000 +73.6%
    2021$3,091 -0.2%$190,066 +1%
    2020$3,095 +2.5%$188,117 +2%
    2019$3,021 +3.9%$184,429 +2%
    2018$2,908 +2.8%$180,813 +2%
    2017$2,829 $177,268 +4.8%
    2016$2,829 +4.4%$169,100 +2.5%
    2015$2,709 +2.2%$165,000 -3.6%
    2014$2,650 $171,133 +0.5%
    2013-- $170,360 +5%
    2012-- $162,314 +2%
    2011-- $159,131 +0.8%
    2010-- $157,942 -0.2%
    2009-- $158,318 +2%
    2008-- $155,214 +2%
    2007-- $152,171 +2%
    2006-- $149,187 +2%
    2005-- $146,262

    Find assessor info on the county website

    Neighborhood: 92386

    Nearby schools

    GreatSchools rating
    Get pre-qualified for a loan
    At Zillow Home Loans, we can pre-qualify you in as little as 5 minutes with no impact to your credit score.

    An equal housing lender. NMLS #10287.