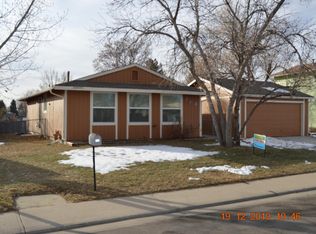
Independence Drive is a fitting address for this spacious, tree-filled lot with lots of privacy in a classic American neighborhood with broad, tree-lined lanes and bike paths leading into downtown. Your backyard is sure to be the go-to spot for relaxation, playtime and dinner alfresco, with new privacy fencing and a recently painted deck. The inside shines, too, thanks to recent investments in dozens of updates including all new trim, fresh paint, engineered dark-wood flooring and upgraded electrical throughout. The kitchen has been completed remodeled and features soft-close custom cabinetry, a large island with seating, quartz counters, gorgeous Italian backsplash tile, KitchenAid Pro appliances (including a five-burner gas range), a Bosch dishwasher and a window-seat bench perfect for quiet morning moments. A head-to-toe bathroom remodel features heated floors, high-end chrome hardware, and a deep soaking tub with custom, dual-swing glass doors. You’ll want to keep this well-appointed home nice and tidy, and its 2-car garage and remodeled closets with expanded storage will help with that. Commuters and explorers alike will love this home’s easy access to Denver, Fort Collins, Boulder and beyond.
Sold for $495,000
$495,000
720 Independence Drive, Longmont, CO 80504
3beds
1,008sqft
Single Family Residence
Built in 1977
7,040 Square Feet Lot
$489,900 Zestimate®
$491/sqft
$2,343 Estimated rent
Home value
$489,900
$456,000 - $529,000
$2,343/mo
Zestimate® history
Owner options
List your home for rent
$2,343/mo
Rent Zestimate®
Find your next renter with Zillow Rental Manager. Plus, with online applications, you can quickly screen prospective tenants – for free.
$2,343/mo
Rent Zestimate®
Refinance and save
$2,865/mo
Est. payment
Refinancing to a lower rate could help reduce your monthly payments and save thousands over the life of the loan.
$2,865/mo
Est. payment
Explore your selling options
Work with a Zillow partner agent
Leverage their expertise and Zillow's premium Showcase listings to get your home seen by more buyers.
Get startedList with your own agent
Get your home in front of millions of buyers by listing it on Zillow.
Learn how to do itSell it yourself
Take full control of how buyers see your home on Zillow by listing For Sale by Owner (FSBO).
List your homeWhat's special
New privacy fencingSpacious tree-filled lotLots of privacyRecently painted deckSoft-close custom cabinetryGorgeous italian backsplash tileKitchenaid pro appliances
Zillow last checked:
Listing updated:
Listed by:
Ken Crifasi 303-956-1771 Ken@kandaproperties.com,
K&A Properties
Bought with:
Lindsie Lee, 100093918
RE/MAX Nexus
Source: REcolorado as distributed by MLS GRID,MLS#: 1641411
Facts & features
Interior
Bedrooms & bathrooms
- Bedrooms: 3
- Bathrooms: 1
- Full bathrooms: 1
- Main level bathrooms: 1
- Main level bedrooms: 3
Primary bedroom
- Level: Main
- Area: 110 Square Feet
- Dimensions: 11 x 10
Bedroom
- Level: Main
- Area: 99 Square Feet
- Dimensions: 9 x 11
Bedroom
- Level: Main
- Area: 63 Square Feet
- Dimensions: 7 x 9
Bathroom
- Level: Main
- Area: 40 Square Feet
- Dimensions: 5 x 8
Kitchen
- Level: Main
- Area: 140 Square Feet
- Dimensions: 14 x 10
Laundry
- Level: Main
- Area: 24 Square Feet
- Dimensions: 4 x 6
Living room
- Level: Main
- Area: 234 Square Feet
- Dimensions: 18 x 13
Heating
- Forced Air
Cooling
- Central Air
Appliances
- Included: Dishwasher, Disposal, Dryer, Oven, Range, Refrigerator, Washer
Features
- Flooring: Tile, Wood
- Has basement: No
Interior area
- Total structure area: 1,008
- Total interior livable area: 1,008 sqft
- Finished area above ground: 1,008
Property
Parking
- Total spaces: 2
- Parking features: Garage
- Garage spaces: 2
Features
- Levels: One
- Stories: 1
- Patio & porch: Deck
- Fencing: Full
Lot
- Size: 7,040 Square Feet
Details
- Parcel number: R0070352
- Special conditions: Standard
Construction
Type & style
- Home type: SingleFamily
- Architectural style: Contemporary
- Property subtype: Single Family Residence
Materials
- Frame
- Roof: Composition
Condition
- Year built: 1977
Utilities & green energy
- Sewer: Public Sewer
Community & HOA
Community
- Subdivision: Park Ridge 3
HOA
- Has HOA: No
Location
- Region: Longmont
Financial & listing details
- Price per square foot: $491/sqft
- Tax assessed value: $431,800
- Annual tax amount: $2,452
- Date on market: 4/25/2025
- Listing terms: Cash,Conventional,FHA,VA Loan
- Exclusions: Seller's Personal Property
- Ownership: Individual
Price history
| Date | Event | Price |
|---|---|---|
| 6/9/2025 | Sold | $495,000-1%$491/sqft |
Source:  REcolorado as distributed by MLS GRID #1641411 Report a problem REcolorado as distributed by MLS GRID #1641411 Report a problem | ||
| 5/12/2025 | Pending sale | $500,000$496/sqft |
Source: REcolorado as distributed by MLS GRID #1641411 Report a problem | ||
| 4/25/2025 | Listed for sale | $500,000+92.3%$496/sqft |
Source: REcolorado as distributed by MLS GRID #1641411 Report a problem | ||
| 9/23/2016 | Sold | $260,000+2%$258/sqft |
Source:  IRES as distributed by MLS GRID #799891 Report a problem IRES as distributed by MLS GRID #799891 Report a problem | ||
| 8/11/2016 | Listed for sale | $255,000+61.9%$253/sqft |
Source: White House Realty #799891 Report a problem | ||
| 8/5/2009 | Sold | $157,500-2.2%$156/sqft |
Source: Public Record Report a problem | ||
| 5/16/2009 | Listed for sale | $161,000-4.7%$160/sqft |
Source: NRT Denver #598633 Report a problem | ||
| 6/26/2001 | Sold | $169,000$168/sqft |
Source: Public Record Report a problem | ||
Public tax history
| Year | Property taxes | Tax assessment |
|---|---|---|
| 2025 | $2,452 +1.4% | $26,988 -8% |
| 2024 | $2,419 +10% | $29,319 -1% |
| 2023 | $2,199 -1.3% | $29,604 +33.2% |
| 2022 | $2,228 +16.1% | $22,226 -2.8% |
| 2021 | $1,919 | $22,866 +15.7% |
| 2020 | $1,919 +35.1% | $19,756 |
| 2019 | $1,420 | $19,756 +32.1% |
| 2018 | $1,420 | $14,954 -9.6% |
| 2017 | $1,420 +12.5% | $16,533 +25.2% |
| 2016 | $1,262 +4.9% | $13,206 +20.1% |
| 2015 | $1,203 +17.1% | $11,000 |
| 2014 | $1,027 +0.1% | $11,000 |
| 2013 | $1,026 +6.8% | $11,000 -0.6% |
| 2012 | $961 +0.5% | $11,064 |
| 2011 | $956 +1.8% | -- |
| 2010 | $939 -16.7% | $11,110 |
| 2009 | $1,127 +12.1% | $11,110 -28% |
| 2008 | $1,005 +13.5% | $15,420 |
| 2007 | $885 -1.8% | $15,420 +14% |
| 2006 | $901 -8.4% | $13,530 |
| 2005 | $984 +1.2% | $13,530 -9% |
| 2004 | $972 +5.2% | $14,870 |
| 2003 | $924 +10.5% | $14,870 +21.9% |
| 2002 | $836 | $12,200 -90.8% |
| 2001 | -- | $133,300 |
Find assessor info on the county website
Neighborhood: Clark Centennial
Nearby homes
- $501,0004 bd2 ba1.6k sqft724 Independence Dr, Longmont, CO 80504Off Market

- $497,0003 bd2 ba1.6k sqft716 Independence Dr, Longmont, CO 80504Off Market

- $404,6002 bd1 ba1k sqft713 Eldora Pl, Longmont, CO 80504Off Market
- $498,7004 bd2 ba1.6k sqft725 Eldora Pl, Longmont, CO 80504Off Market

- $441,4003 bd1 ba1k sqft730 Independence Dr, Longmont, CO 80504Off Market
- $399,4002 bd2 ba1k sqft712 Independence Dr, Longmont, CO 80504Off Market
- $516,9004 bd2 ba1.6k sqft721 Independence Dr, Longmont, CO 80504Off Market
- $522,2004 bd2 ba2.1k sqft709 Eldora Pl, Longmont, CO 80504Off Market
Nearby schools
GreatSchools rating
- 4/10Timberline Pk-8Grades: PK-8Distance: 0.5 mi
- 3/10Skyline High SchoolGrades: 9-12Distance: 0.3 mi
Schools provided by the listing agent
- Elementary: Timberline
- Middle: Heritage
- High: Skyline
- District: St. Vrain Valley RE-1J
Source: REcolorado as distributed by MLS GRID. This data may not be complete. We recommend contacting the local school district to confirm school assignments for this home.
Get a cash offer in 3 minutes
Find out how much your home could sell for in as little as 3 minutes with a no-obligation cash offer.
Estimated market value
$489,900
Get a cash offer in 3 minutes
Find out how much your home could sell for in as little as 3 minutes with a no-obligation cash offer.
Estimated market value
$489,900
- Colorado
- Boulder County
- Longmont
- 80504
- Clark Centennial
- 720 Independence Drive
Nearby cities
Nearby neighborhoods
Nearby zip codes
Other Longmont Topics
