Skip main navigation
Sold for $280,000
  • Zillow Home logoZestimate®
    $280,000

    720 Jamestown Rd, Auburn Hills, MI 48326

    3beds
    1,802sqft
    Single Family Residence
    Built in 1962
    6,969 Square Feet Lot
    $280,000 Zestimate®
    $155/sqft
    $2,321 Estimated rent

    Home value

    $280,000

    $266,000 - $294,000

    $2,321/mo

    Zestimate® history
    Loading
    Loading...

    Owner options

    List your home for rent

    $2,321/mo

    Rent Zestimate®

    Find your next renter with Zillow Rental Manager. Plus, with online applications, you can quickly screen prospective tenants – for free.

    Learn more

    $2,321/mo

    Rent Zestimate®

    Refinance and save

    $1,939/mo

    Est. payment

    Refinancing to a lower rate could help reduce your monthly payments and save thousands over the life of the loan.

    See today's rates

    $1,939/mo

    Est. payment

    Explore your selling options

    Work with a Zillow partner agent

    Leverage their expertise and Zillow's premium Showcase listings to get your home seen by more buyers.

    Get started

    List with your own agent

    Get your home in front of millions of buyers by listing it on Zillow.

    Learn how to do it

    Sell it yourself

    Take full control of how buyers see your home on Zillow by listing For Sale by Owner (FSBO).

    List your home

    What's special

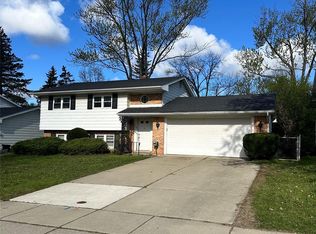
    MULTIPLE OFFERS RECEIVED. Welcome to this spacious and beautifully refreshed split-level home, designed for comfortable everyday living and effortless entertaining. The layout features distinct living and family rooms, providing generous, versatile spaces for quiet relaxation or gathering with guests. At the heart of the living area is a cozy family room with an inviting fireplace. Throughout the interior, extensive updates bring modern style and peace of mind. Fresh paint inside and out elevates the bright, airy atmosphere, complemented by low-maintenance luxury vinyl flooring and brand-new carpet underfoot. The home shines with stylish new light fixtures, an upgraded electrical system, and updated appliances—including a new dishwasher, a new washer, and a newer dryer. While turn-key and ready for immediate enjoyment, the refreshed interior still offers the perfect canvas for a buyer to personalize select finishes and truly make it their own. An oversized two-car attached garage features a brand-new garage door and opener, while the fenced backyard includes an large shed. Combining spacious room proportions, fresh modern upgrades, and a private outdoor retreat, this gem offers the perfect balance of immediate comfort and long-term potential. Desirable Avondale schools and a great location close to Oakland University, Amazon, Stellantis/Chrysler, and the UWM campus for an easy commute. As a bonus, the seller is including a 1-year home warranty and immediate occupancy. Don't miss this opportunity!

    Zillow last checked:

    Listing updated:

    Listed by:

    Adrienne Stewart 248-212-3765,

    Keller Williams Home

    Bought with:

    Julia Slezak, 6501443222

    Brookstone, Realtors LLC

    Source: Realcomp II,MLS#: 20261065977MLS Logo

    Facts & features

    Interior

    Bedrooms & bathrooms
    • Bedrooms: 3
    • Bathrooms: 3
    • Full bathrooms: 2
    • 1/2 bathrooms: 1
    Primary bedroom
    • Level: Upper
    • Area: 143
    • Dimensions: 13 X 11
    Bedroom
    • Level: Upper
    • Area: 132
    • Dimensions: 11 X 12
    Bedroom
    • Level: Upper
    • Area: 110
    • Dimensions: 10 X 11
    Primary bathroom
    • Level: Upper
    • Area: 64
    • Dimensions: 8 X 8
    Other
    • Level: Upper
    • Area: 77
    • Dimensions: 11 X 7
    Other
    • Level: Entry
    • Area: 12
    • Dimensions: 4 X 3
    Dining room
    • Level: Entry
    • Area: 91
    • Dimensions: 7 X 13
    Family room
    • Level: Second
    • Area: 368
    • Dimensions: 23 X 16
    Kitchen
    • Level: Entry
    • Area: 176
    • Dimensions: 16 X 11
    Laundry
    • Level: Entry
    • Area: 132
    • Dimensions: 12 X 11
    Living room
    • Level: Entry
    • Area: 273
    • Dimensions: 21 X 13
    Heating
    • Forced Air, Natural Gas
    Appliances
    • Included: Dishwasher, Dryer, Range Hood, Washer
    • Laundry: Laundry Room
    Features
    • Has basement: No
    • Has fireplace: Yes
    • Fireplace features: Family Room
    Interior area
    • Total interior livable area: 1,802 sqft
    • Finished area above ground: 1,802

    Property

    Parking
    • Total spaces: 2
    • Parking features: Two Car Garage, Attached, Direct Access, Garage Faces Front, Garage Door Opener
    • Attached garage spaces: 2
    Features
    • Levels: Tri Level
    • Entry location: GroundLevel
    • Patio & porch: Patio
    • Pool features: None
    • Fencing: Back Yard
    Lot
    • Size: 6,969 Square Feet
    • Dimensions: 60 x 120
    Details
    • Parcel number: 1435351028
    • Special conditions: Short Sale No,Standard

    Construction

    Type & style
    • Home type: SingleFamily
    • Architectural style: Split Level
    • Property subtype: Single Family Residence
    Materials
    • Aluminum Siding, Brick
    • Foundation: Slab, Sump Pump
    Condition
    • New construction: No
    • Year built: 1962
    • Major remodel year: 2026
    Details
    • Warranty included: Yes

    Utilities & green energy

    • Sewer: Public Sewer
    • Water: Public

    Community & HOA

    Community
    • Subdivision: BLOOMFIELD ORCHARDS 2
    HOA
    • Has HOA: No
    Location
    • Region: Auburn Hills

    Financial & listing details

    • Price per square foot: $155/sqft
    • Tax assessed value: $57,250
    • Annual tax amount: $3,338
    • Date on market: 8/22/2026
    • Cumulative days on market: 7 days
    • Listing agreement: Exclusive Right To Sell
    • Listing terms: Cash,Conventional

    Price history

    DateEventPrice
    9/17/2026Sold$280,000+1.8%$155/sqft
    Source: Realcomp II #20261065977 Report a problem
    8/31/2026Pending sale$275,000$153/sqft
    Source: Realcomp II #20261065977 Report a problem
    8/22/2026Listed for sale$275,000$153/sqft
    Source: Realcomp II #20261065977 Report a problem

    Public tax history

    YearProperty taxesTax assessment
    2025$3,132 +5.5%$133,780 +24.7%
    2024$2,969 +55.3%$107,270 +7.7%
    2023$1,912 +2.9%$99,610 +5%
    2022$1,858 +2%$94,900 +18.3%
    2021$1,821 $80,210 +21.1%
    2020-- $66,240 -12.7%
    2019$1,715 +4.3%$75,890 +11.2%
    2018$1,644 +0.7%$68,260 +3.6%
    2017$1,632 $65,870 +11.7%
    2016$1,632 $58,970 +14.3%
    2015-- $51,570 +13.8%
    2014-- $45,310 -12.6%
    2011-- $51,850 -7.2%
    2010$2,019 -11.8%$55,900 -23.3%
    2009$2,289 +142.3%$72,850 -47%
    2005$945 $137,560 +67.7%
    2003-- $82,020 +9.7%
    2002-- $74,780 +47.2%
    2001$1,836 +5.5%$50,790 +3.2%
    2000$1,741 $49,220
    Find assessor info on the county website

    Neighborhood: 48326

    Nearby schools

    GreatSchools rating
    Get a cash offer in 3 minutes
    Find out how much your home could sell for in as little as 3 minutes with a no-obligation cash offer.
    Estimated market value
    $280,000
    Get a cash offer in 3 minutes
    Find out how much your home could sell for in as little as 3 minutes with a no-obligation cash offer.
    Estimated market value
    $280,000