Recently Reduced This 4-bedroom, 3 Full Bath Home Is Beautiful! Renovations Have Transformed This Large Year Round House Into A Modern Lakeside Cottage. The Living Room Is Spacious And Inviting. The Updated Kitchen Has Quartz Countertops, New Lighting And New Sink, New Refrigerator, New Stove Top, Dishwasher And Microwave. The Flexibility Of The Space Next To The Kitchen Makes It Versatile For Office, Reading Or Playroom. Unique To This Home Is An Extra-large Main Floor Master With Modern Bathroom And Access To The Back Deck. The 3 Upstairs Bedrooms And Large Bath With Jacuzzi Tub And Shower Is A Great Feature For Families Or Guests. The Long Driveway Leads To A Two-car Garage And Large Outdoor Entertaining Area. Enjoy The Big Yard In A Quiet Part Of Lakeside. Other Recent Updates Include Improvements To The Electrical Systems, Installation Of Radon System And French Drain. Also Has A Great Rental History. Rules And Regulations Of Lakeside Apply, 99-year Lease. Seasonal Gate Fee.
Sold for $805,000
$805,000
720 Jasmine Ave, Lakeside Marblehead, OH 43440
4beds
2,631sqft
Single Family Residence
Built in 1900
8,581 Square Feet Lot
$845,200 Zestimate®
$306/sqft
$2,773 Estimated rent
Home value
$845,200
$752,000 - $947,000
$2,773/mo
Zestimate® history
Owner options
List your home for rent
$2,773/mo
Rent Zestimate®
Find your next renter with Zillow Rental Manager. Plus, with online applications, you can quickly screen prospective tenants – for free.
$2,773/mo
Rent Zestimate®
Refinance and save
$5,002/mo
Est. payment
Refinancing to a lower rate could help reduce your monthly payments and save thousands over the life of the loan.
$5,002/mo
Est. payment
Explore your selling options
Work with a Zillow partner agent
Leverage their expertise and Zillow's premium Showcase listings to get your home seen by more buyers.
Get startedList with your own agent
Get your home in front of millions of buyers by listing it on Zillow.
Learn how to do itSell it yourself
Take full control of how buyers see your home on Zillow by listing For Sale by Owner (FSBO).
List your homeWhat's special
Big yardModern bathroomExtra-large main floor masterBack deckTwo-car garageUpdated kitchenLarge outdoor entertaining area
Zillow last checked:
Listing updated:
Listed by:
Kathleen M. Joy 419-341-0142 kathyjoy28@yahoo.com,
Keller Williams Elevate-Lakesi
Bought with:
Kimberly Redfern, 2019001249
Street Sotheby's International
Source: Firelands MLS,MLS#: 20251084Originating MLS: Firelands MLS
Facts & features
Interior
Bedrooms & bathrooms
- Bedrooms: 4
- Bathrooms: 3
- Full bathrooms: 3
Rooms
- Room types: Bonus Room
Primary bedroom
- Level: Main
- Area: 459
- Dimensions: 27 x 17
Bedroom 2
- Level: Second
- Area: 132
- Dimensions: 12 x 11
Bedroom 3
- Level: Second
- Area: 132
- Dimensions: 12 x 11
Bedroom 4
- Level: Second
- Area: 121
- Dimensions: 11 x 11
Bedroom 5
- Area: 0
- Dimensions: 0 x 0
Bathroom
- Level: Main
Bathroom 1
- Level: Main
Bathroom 2
- Level: Second
Dining room
- Features: Formal
- Level: Main
- Area: 168
- Dimensions: 14 x 12
Family room
- Area: 0
- Dimensions: 0 x 0
Kitchen
- Level: Main
- Area: 195
- Dimensions: 15 x 13
Living room
- Level: Main
- Area: 336
- Dimensions: 21 x 16
Heating
- Electric, Gas, Baseboard, Forced Air
Cooling
- Central Air
Appliances
- Included: Cooktop, Dishwasher, Dryer, Disposal, Microwave, Refrigerator, Wall Oven, Washer
- Laundry: Laundry Room
Features
- Ceiling Fan(s)
- Windows: Thermo Pane
- Basement: Partial
- Has fireplace: Yes
- Fireplace features: Other
Interior area
- Total structure area: 2,631
- Total interior livable area: 2,631 sqft
Property
Parking
- Total spaces: 2
- Parking features: Detached, Garage Door Opener, Off Street, Paved
- Garage spaces: 2
- Has uncovered spaces: Yes
Features
- Levels: Two
- Stories: 2
- Patio & porch: Deck-6 X 17, Covered Front Porch 16'x8'
- Fencing: Privacy Wall Around Parking Area
- Waterfront features: Beach Rights
Lot
- Size: 8,581 Square Feet
- Dimensions: 78 x 110
Details
- Parcel number: 0140511106557000
Construction
Type & style
- Home type: SingleFamily
- Property subtype: Single Family Residence
Materials
- Vinyl Siding
- Foundation: Basement
- Roof: Asphalt
Condition
- Year built: 1900
Utilities & green energy
- Electric: 100 Amp Service, 200+ Amp Service, Circuit Breakers, ON
- Sewer: Public Sewer
- Water: Public
- Utilities for property: Cable Connected
Community & HOA
Community
- Subdivision: Lakeside
HOA
- Has HOA: Yes
- Services included: Assoc Management, Security, Pool Maintenance, Snow Removal, Trash
- HOA fee: $868 quarterly
Location
- Region: Lakeside Marblehead
Financial & listing details
- Price per square foot: $306/sqft
- Tax assessed value: $370
- Annual tax amount: $7,353
- Price range: $805K - $805K
- Date on market: 3/29/2025
- Date available: 01/01/1800
- Listing terms: Cash
Price history
| Date | Event | Price |
|---|---|---|
| 5/16/2025 | Sold | $805,000-2.9%$306/sqft |
Source: Firelands MLS #20251084 Report a problem | ||
| 5/9/2025 | Pending sale | $829,000$315/sqft |
Source: Firelands MLS #20251084 Report a problem | ||
| 4/21/2025 | Contingent | $829,000$315/sqft |
Source: Firelands MLS #20251084 Report a problem | ||
| 4/7/2025 | Price change | $829,000-2.4%$315/sqft |
Source: Firelands MLS #20251084 Report a problem | ||
| 3/29/2025 | Listed for sale | $849,000+51.6%$323/sqft |
Source: Firelands MLS #20251084 Report a problem | ||
| 12/29/2021 | Sold | $560,000-19.9%$213/sqft |
Source: Public Record Report a problem | ||
| 12/27/2021 | Pending sale | $699,000$266/sqft |
Source: Firelands MLS #20211554 Report a problem | ||
| 12/15/2021 | Contingent | $699,000$266/sqft |
Source: Firelands MLS #20211554 Report a problem | ||
| 6/4/2021 | Price change | $699,000-2.8%$266/sqft |
Source: Firelands MLS #20211554 Report a problem | ||
| 4/28/2021 | Listed for sale | $719,000+379.3%$273/sqft |
Source: Firelands MLS #20211554 Report a problem | ||
| 5/29/2002 | Sold | $150,000$57/sqft |
Source: Public Record Report a problem | ||
Public tax history
| Year | Property taxes | Tax assessment |
|---|---|---|
| 2024 | $7,354 +12.3% | $220,400 +13.1% |
| 2023 | $6,549 -0.5% | $194,790 |
| 2022 | $6,579 +12.4% | $194,790 |
| 2021 | $5,852 +21.2% | $194,790 +47.5% |
| 2020 | $4,831 +8% | $132,020 |
| 2019 | $4,474 +0.2% | $132,020 |
| 2018 | $4,464 +4.8% | $132,020 +4.8% |
| 2017 | $4,259 | $125,950 |
| 2016 | $4,259 -0.4% | $125,950 |
| 2015 | $4,274 +118.2% | $125,950 +11.7% |
| 2014 | $1,959 -46.1% | $112,790 |
| 2013 | $3,636 +103% | $112,790 |
| 2012 | $1,791 -4.8% | $112,790 -8.8% |
| 2011 | $1,882 | $123,640 |
| 2010 | -- | $123,640 0% |
| 2009 | $1,840 +1.3% | $123,680 +0.6% |
| 2008 | $1,816 -50.5% | $123,000 |
| 2007 | $3,671 | $123,000 |
| 2006 | -- | $123,000 +269.7% |
| 2005 | $982 | $33,270 |
| 2004 | -- | $33,270 |
| 2003 | $1,056 +123% | $33,270 +10.9% |
| 2002 | $474 -48.8% | $30,000 +2.4% |
| 2001 | $925 +0.3% | $29,290 |
| 2000 | $922 | $29,290 |
Find assessor info on the county website
Neighborhood: 43440
Nearby homes
- $414,2003 bd2 ba1.3k sqft730 Jasmine Ave, Lakeside Marblehead, OH 43440Off Market
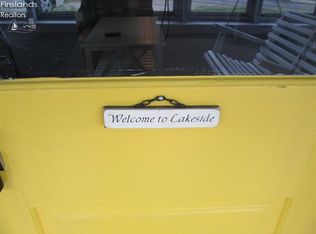
- $1,179,8004 bd4 ba2.8k sqft710 Jasmine Ave, Lakeside Marblehead, OH 43440Off Market
- $490,4004 bd2 ba920 sqft734 Jasmine Ave, Lakeside Marblehead, OH 43440Off Market
- $622,3004 bd3 ba1.9k sqft727 Jasmine Ave, Lakeside, OH 43440Off Market
- $791,9003 bd3 ba1.9k sqft727 Jasmine Ave, Lakeside Marblehead, OH 43440Off Market
- $764,0003 bd2 ba1.7k sqft719 Jasmine Ave, Lakeside, OH 43440Off Market
- $675,7004 bd3 ba1.5k sqft735 Jasmine Ave, Lakeside Marblehead, OH 43440Off Market
- $915,6007 bd5 ba2.5k sqft713 Jasmine Ave, Lakeside Marblehead, OH 43440Off Market
Nearby schools
GreatSchools rating
- 8/10Danbury Elementary SchoolGrades: PK-5Distance: 0.4 mi
- 8/10Danbury Middle SchoolGrades: 6-8Distance: 0.5 mi
- 7/10Danbury High SchoolGrades: 9-12Distance: 0.4 mi
Schools provided by the listing agent
- District: Danbury
Source: Firelands MLS. This data may not be complete. We recommend contacting the local school district to confirm school assignments for this home.
Get a cash offer in 3 minutes
Find out how much your home could sell for in as little as 3 minutes with a no-obligation cash offer.
Estimated market value
$845,200
Get a cash offer in 3 minutes
Find out how much your home could sell for in as little as 3 minutes with a no-obligation cash offer.
Estimated market value
$845,200
- Ohio
- Ottawa County
- Lakeside
- 43440
- 720 Jasmine Ave
Nearby cities
Nearby zip codes
Other Lakeside Topics
