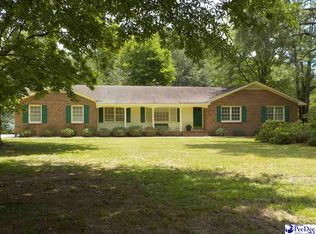
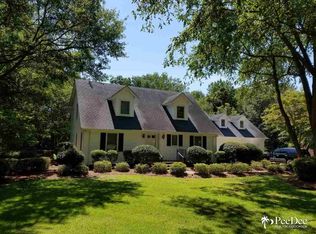
Immaculate home with many upgrades. Large family room with fireplace, wet bar, built-in bookcase. French doors lead to spacious screened porch. Granite countertops in the eat-in kitchen with stainless steel appliances, formal dining room, partially fenced back yard. This custom-built home has had only two owners. Also features a Generac System. Master bedroom is very spacious with two walk-in closets. Whole house vacuum system. Refrigerator is Whirl Pool Gold just purchased. The back yard is "PARTIALLY FENCED". Hardwood floors in kitchen and living area. Ceramic tile in bathrooms. Laundry area has a pantry and 1/2 bath. Beautiful back yard, paved driveway. Double car garage. Attached outside storage room for tools and the lawn mower.
Sold for $236,000
$236,000
720 Jefferson St, Bennettsville, SC 29512
3beds
2,217sqft
Single Family Residence
Built in 1985
0.76 Acres Lot
$238,000 Zestimate®
$106/sqft
$1,916 Estimated rent
Home value
$238,000
Estimated sales range
Not available
$1,916/mo
Zestimate® history
Owner options
List your home for rent
$1,916/mo
Rent Zestimate®
Find your next renter with Zillow Rental Manager. Plus, with online applications, you can quickly screen prospective tenants – for free.
$1,916/mo
Rent Zestimate®
Refinance and save
$1,376/mo
Est. payment
Refinancing to a lower rate could help reduce your monthly payments and save thousands over the life of the loan.
$1,376/mo
Est. payment
Explore your selling options
Work with a Zillow partner agent
Leverage their expertise and Zillow's premium Showcase listings to get your home seen by more buyers.
Get startedList with your own agent
Get your home in front of millions of buyers by listing it on Zillow.
Learn how to do itSell it yourself
Take full control of how buyers see your home on Zillow by listing For Sale by Owner (FSBO).
List your homeWhat's special
Double car garageBuilt-in bookcaseStainless steel appliancesSpacious screened porchHardwood floorsPaved drivewayWet bar
Zillow last checked:
Listing updated:
Listed by:
Theresa J Sheets,
Midgley Realty Inc
Bought with:
Theresa Sheets
Midgley Realty Inc
Source: Pee Dee Realtor Association,MLS#: 20244301
Facts & features
Interior
Bedrooms & bathrooms
- Bedrooms: 3
- Bathrooms: 3
- Full bathrooms: 2
- Partial bathrooms: 1
Heating
- Heat Pump
Cooling
- Central Air
Appliances
- Included: Disposal, Dishwasher, Dryer, Washer, Refrigerator, Oven, Surface Unit
- Laundry: Wash/Dry Cnctn.
Features
- Central Vacuum, Entrance Foyer, Ceiling Fan(s), Shower, Attic, Walk-In Closet(s), Wet Bar
- Flooring: Carpet, Tile, Vinyl
- Doors: Storm Door(s)
- Windows: Insulated Windows, Drapes/Curtains, Blinds
- Attic: Pull Down Stairs
- Number of fireplaces: 1
- Fireplace features: 1 Fireplace
Interior area
- Total structure area: 2,217
- Total interior livable area: 2,217 sqft
Property
Parking
- Total spaces: 2
- Parking features: Attached
- Attached garage spaces: 2
Features
- Patio & porch: Porch, Screened
- Exterior features: Sprinkler System
Lot
- Size: 0.76 Acres
Details
- Parcel number: 320601047
Construction
Type & style
- Home type: SingleFamily
- Architectural style: Ranch
- Property subtype: Single Family Residence
Materials
- Brick Veneer
- Foundation: Crawl Space
- Roof: Shingle
Condition
- Year built: 1985
Utilities & green energy
- Sewer: Public Sewer
- Water: Public
Community & neighborhood
Location
- Region: Bennettsville
- Subdivision: Lakeside
Price history
| Date | Event | Price |
|---|---|---|
| 2/11/2025 | Sold | $236,000-5%$106/sqft |
Source:  Pee Dee Realtor Association #20244301 Report a problem Pee Dee Realtor Association #20244301 Report a problem | ||
| 11/25/2024 | Contingent | $248,500$112/sqft |
Source: Pee Dee Realtor Association #20244301 Report a problem | ||
| 11/12/2024 | Listed for sale | $248,500+24750%$112/sqft |
Source: Pee Dee Realtor Association #20244301 Report a problem | ||
| 3/7/2012 | Sold | $1,000 |
Source: Public Record Report a problem | ||
Public tax history
| Year | Property taxes | Tax assessment |
|---|---|---|
| 2024 | $1,056 +0.9% | $7,440 |
| 2023 | $1,046 | $7,440 |
| 2022 | -- | $7,440 |
| 2021 | -- | $7,440 +8% |
| 2020 | -- | $6,890 |
| 2019 | -- | $6,890 |
| 2018 | -- | $6,890 |
| 2017 | -- | $6,890 |
| 2016 | -- | $6,890 +6% |
| 2014 | -- | $6,500 |
| 2013 | -- | $6,500 |
Find assessor info on the county website
Neighborhood: 29512
Nearby schools
GreatSchools rating
- 1/10Bennettsville Primary SchoolGrades: PK-3Distance: 0.7 mi
- 3/10Blenheim Elementary/Middle SchoolGrades: 6-8Distance: 9.7 mi
- 1/10Marlboro County High SchoolGrades: 9-12Distance: 2.1 mi
Schools provided by the listing agent
- High: Marlboro County High
Source: Pee Dee Realtor Association. This data may not be complete. We recommend contacting the local school district to confirm school assignments for this home.


Get pre-qualified for a loan
At Zillow Home Loans, we can pre-qualify you in as little as 5 minutes with no impact to your credit score.An equal housing lender. NMLS #10287.
- South Carolina
- Marlboro County
- Bennettsville
- 29512
- 720 Jefferson St
Nearby cities
Nearby zip codes
Other Bennettsville Topics
