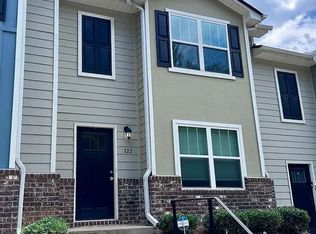
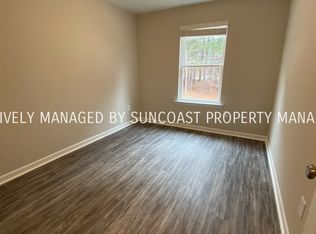
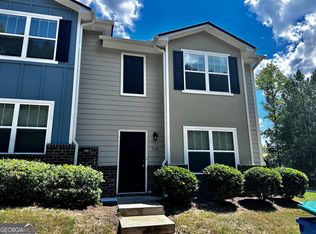
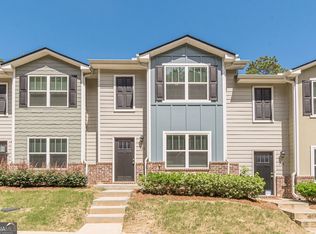
Move-In Ready 3-Bedroom, 2-Bath Townhome in a Peaceful Union City Community, offering Modern Finishes, an Easy Floor Plan, and Exceptional Access to Everyday Conveniences. Built in 2021, this Newer Construction home delivers low-maintenance living with thoughtful design and strong long-term value. Step inside to a Light-Filled Open Living Space featuring durable Luxury Vinyl Plank Floors and a seamless flow between the Living Room, Dining Area, and Kitchen ideal for both everyday living and entertaining. The Kitchen shines with White Cabinetry, Granite Countertops, Stainless Steel Appliances, and a Large Breakfast Bar perfect for casual meals or hosting friends. The Primary Suite offers a comfortable retreat with an En Suite Bathroom featuring Dual Vanities and generous storage. Two Additional Bedrooms provide flexibility for guests, a Home Office, or growing households, while a second Full Bathroom completes the layout. Enjoy a Quiet, Well-Maintained Neighborhood with easy access to everything buyers love about South Fulton living. Conveniently located near Camp Creek Marketplace, residents enjoy popular shopping, dining, and entertainment options just minutes away. Outdoor lovers will appreciate proximity to Wolf Creek Amphitheater and nearby parks, while commuters benefit from quick access to I-85, I-285, and GA-166, making trips to Hartsfield-Jackson Atlanta International Airport, Downtown Atlanta, and surrounding areas effortless. With No Rental Restrictions and a Proven Rental History, this home presents an excellent opportunity for Investors looking to expand their portfolio, as well as Owner-Occupants seeking a low-maintenance, move-in ready option in a growing area. Comfort, Convenience, and Investment Potential all in one smart Union City address.
Closed
Zillow last checked:
Listing updated:
Bought with:
Nikkia Moon, 246806
Drake Realty, Inc.
Source: GAMLS,MLS#: 10739670
Price history
| Date | Event | Price |
|---|---|---|
| 7/31/2026 | Sold | $200,000+2.6%$128/sqft |
Source:  GAMLS #10739670 Report a problem GAMLS #10739670 Report a problem | ||
| 6/9/2026 | Pending sale | $194,900$125/sqft |
Source: GAMLS #10739670 Report a problem | ||
| 5/29/2026 | Price change | $194,900-2.5%$125/sqft |
Source: GAMLS #10739670 Report a problem | ||
| 4/23/2026 | Listed for sale | $199,900-8.7%$128/sqft |
Source: GAMLS #10739670 Report a problem | ||
| 2/18/2026 | Listing removed | $219,000$140/sqft |
Source:  FMLS GA #7704652 Report a problem FMLS GA #7704652 Report a problem | ||
| 1/15/2026 | Listed for sale | $219,000$140/sqft |
Source: GAMLS #10672672 Report a problem | ||
| 3/7/2024 | Listing removed | -- |
Source: GAMLS #20173525 Report a problem | ||
| 3/1/2024 | Listed for rent | $1,550-15.1%$1/sqft |
Source: GAMLS #20173525 Report a problem | ||
| 2/29/2024 | Listing removed | -- |
Source: Zillow Rentals Report a problem | ||
| 12/19/2023 | Listed for rent | $1,825+4.6%$1/sqft |
Source: Zillow Rentals Report a problem | ||
| 7/6/2022 | Listing removed | -- |
Source: Zillow Rental Network Premium Report a problem | ||
| 6/27/2022 | Listed for rent | $1,745$1/sqft |
Source: Zillow Rental Network Premium Report a problem | ||
Get a cash offer in 3 minutes
Find out how much your home could sell for in as little as 3 minutes with a no-obligation cash offer.
Estimated market value
$197,500
