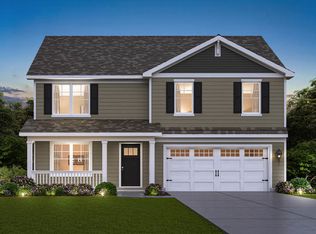
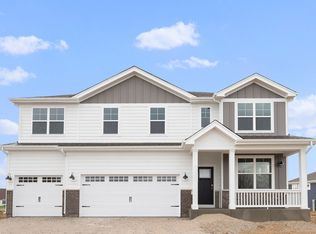
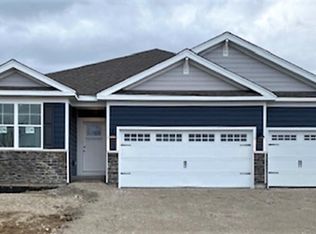
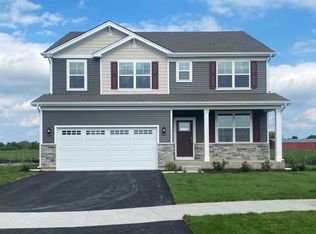
New construction in this sought-after Elgin community! Summer move in for the highly desired ranch plan with walk-out basement! This spacious home has 3 bedrooms and a den with double French doors, 2 full baths, 3-car garage, large walk-out basement, 9 ft ceilings on main level and covered patio. The beautiful open-concept kitchen will have designer 42" designer white cabinets with crown molding and soft-close doors and drawers, sparkling quartz countertops, stainless steel appliances, and a walk-in pantry. The great room and dining area are adjacent to the kitchen, making entertaining a breeze! Comfortable outside living is easy in this home with a covered porch off the great room in the back. The bedrooms all include lush carpet with upgraded padding and the living spaces and kitchen will have luxury vinyl plank flooring. The primary bedroom suite has a large walk-in closet and private bath featuring a raised dual bowl vanity, water closet, large shower with clear doors and a linen closet. The laundry is tucked away near the garage entry. A brick facade on the front and windowed garage doors dresses up the front of the home! All homes include Hardie Board Siding, garage door opener on double doors, and full sod/landscaping. Single-level living makes life easy - and more time to enjoy the amenities offered at Highland Woods! Highland Woods is a lifestyle community offering a wide range of amenities, including 5 miles of walking paths; 7 parks and playgrounds; a fitness center; clubhouse; 25-meter lap pool, resort pool, water slide, and splash park; basketball and tennis courts; sand volleyball; and an 18-acre lake with open green space and picnic area. An onsite elementary school too! All Chicago homes include our America's Smart Home Technology which allows you to monitor and control your home from the comfort of your sofa or from anywhere you get cellular service and connects to your home with your smartphone, tablet or computer. Home life can be hands-free. It's never been easier to settle into new routine. Set the scene with your voice, from your phone, through the Qolsys panel which you can schedule it and forget it. Your home will always await you with your personalized settings. Our priority is to make sure you have the right smart home system to grow with you. Our homes speak to Bluetooth, Wi-Fi, Z-Wave and cellular devices so you can sync with almost any smart device. Builder Warranty 1-2-10. Exterior/interior photos of similar home, actual home as built may vary
Closed
Zillow last checked:
Listing updated:
Bought with:
Exclusive Agency
NON MEMBER
Source: MRED as distributed by MLS GRID,MLS#: 12019095
Price history
| Date | Event | Price |
|---|---|---|
| 8/22/2024 | Sold | $534,990$270/sqft |
Source:  MRED as distributed by MLS GRID #12019095 Report a problem MRED as distributed by MLS GRID #12019095 Report a problem | ||
| 6/10/2024 | Pending sale | $534,990$270/sqft |
Source: MRED as distributed by MLS GRID #12019095 Report a problem | ||
| 5/21/2024 | Price change | $534,990-0.2%$270/sqft |
Source: MRED as distributed by MLS GRID #12019095 Report a problem | ||
| 5/14/2024 | Price change | $535,990+0.6%$271/sqft |
Source: MRED as distributed by MLS GRID #12019095 Report a problem | ||
| 5/9/2024 | Price change | $532,990+0.4%$269/sqft |
Source:  DR Horton Report a problem DR Horton Report a problem | ||
| 4/29/2024 | Price change | $530,990+1%$268/sqft |
Source: MRED as distributed by MLS GRID #12019095 Report a problem | ||
| 4/9/2024 | Price change | $525,990+0.2%$266/sqft |
Source: MRED as distributed by MLS GRID #12019095 Report a problem | ||
| 4/5/2024 | Price change | $524,990-0.2%$265/sqft |
Source: MRED as distributed by MLS GRID #12019095 Report a problem | ||
| 4/2/2024 | Listed for sale | $525,990$266/sqft |
Source: MRED as distributed by MLS GRID #12019095 Report a problem | ||
| 4/2/2024 | Listing removed | -- |
Source: MRED as distributed by MLS GRID #11966420 Report a problem | ||
| 2/19/2024 | Price change | $525,990+0.2%$266/sqft |
Source: MRED as distributed by MLS GRID #11966420 Report a problem | ||
| 1/25/2024 | Listed for sale | $524,990$265/sqft |
Source: MRED as distributed by MLS GRID #11966420 Report a problem | ||
Get a cash offer in 3 minutes
Find out how much your home could sell for in as little as 3 minutes with a no-obligation cash offer.
Estimated market value
$539,600
