Skip main navigation
Sold for $557,500
  • $557,500

    720 Keswick Dr, Culpeper, VA 22701

    4beds
    2,997sqft
    Single Family Residence
    Built in 2020
    0.27 Acres Lot
    $605,300 Zestimate®
    $186/sqft
    $3,041 Estimated rent

    Home value

    $605,300

    $575,000 - $636,000

    $3,041/mo

    Zestimate® history
    Loading
    Loading...

    Owner options

    List your home for rent

    $3,041/mo

    Rent Zestimate®

    Find your next renter with Zillow Rental Manager. Plus, with online applications, you can quickly screen prospective tenants – for free.

    Learn more

    $3,041/mo

    Rent Zestimate®

    Refinance and save

    $3,312/mo

    Est. payment

    Refinancing to a lower rate could help reduce your monthly payments and save thousands over the life of the loan.

    See today's rates

    $3,312/mo

    Est. payment

    Explore your selling options

    Work with a Zillow partner agent

    Leverage their expertise and Zillow's premium Showcase listings to get your home seen by more buyers.

    Get started

    List with your own agent

    Get your home in front of millions of buyers by listing it on Zillow.

    Learn how to do it

    Sell it yourself

    Take full control of how buyers see your home on Zillow by listing For Sale by Owner (FSBO).

    List your home

    What's special

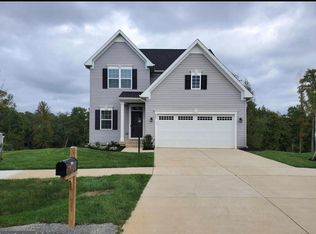
    Welcome home to 720 Keswick Dr! Nestled in the Redwood Lakes community in Culpepper this immaculate 4 bedroom, 3 bath ranch home is perfectly situated on a quiet street and yet, so close to everything.  Home boasts a large covered front porch.  The sun-filled main floor is perfect for today's living with open concept family, kitchen and dining rooms.  The kitchen gleams with granite countertops, dark cabinets and all stainless steel appliances including range, built-in oven and microwave.  Large breakfast bar island is the perfect spot for a quick meal.  Sizable dining room off the kitchen with enough space to fit an 8-person table.  Patio doors open to the covered deck overlooking a wooded area and pond.  Family room is a great gathering place.  The large primary suite has a tray ceiling, ceiling fan and walk-in closet.  The spa-like primary bath has a double vanity sink, step-in glass shower and separate toilet closet.   Two bedrooms and a full bath round out the main floor.  The walkout lower level adds more living space with a family/rec room and opens to a partially covered paver patio.  An additional fourth bedroom downstairs with en suite bath is the perfect retreat for guests. And don't forget the office/den and storage/work room as well.  Home also has great storage with 3-car front load garage. Enjoy the tranquil residential setting in Culpeper County and it is close to shopping, dining and more!  If you’re looking for a quality built home loaded with upgrades in a fantastic location, this memorable home is move-in ready! Seller is also willing to sell nearly all of the furniture and game room items.

    Zillow last checked:

    Listing updated:

    Listed by:

    Hutch Putnam 540-216-9127,

    Keller Williams Capital Properties

    Bought with:

    Emily Haywood, 0225019447

    Samson Properties

    Source: Bright MLS,MLS#: VACU2005472MLS Logo

    Facts & features

    Interior

    Bedrooms & bathrooms
    • Bedrooms: 4
    • Bathrooms: 3
    • Full bathrooms: 3
    • Main level bathrooms: 2
    • Main level bedrooms: 3
    Basement
    • Area: 1259
    Heating
    • Central, Forced Air, Natural Gas
    Cooling
    • Central Air, Electric
    Appliances
    • Included: Stainless Steel Appliance(s), Microwave, Dishwasher, Disposal, Oven/Range - Gas, Range Hood, Refrigerator, Washer, Dryer, Water Heater, Gas Water Heater
    • Laundry: Main Level
    Features
    • Ceiling Fan(s), Combination Kitchen/Dining, Dining Area, Entry Level Bedroom, Open Floorplan, Kitchen Island, Bathroom - Stall Shower, Bathroom - Tub Shower, Upgraded Countertops, Dry Wall
    • Flooring: Carpet, Wood
    • Windows: Double Hung, Energy Efficient
    • Basement: Connecting Stairway,Finished,Walk-Out Access,Partial,Exterior Entry,Rear Entrance,Sump Pump,Workshop
    • Has fireplace: No
    Interior area
    • Total structure area: 3,197
    • Total interior livable area: 2,997 sqft
    • Finished area above ground: 1,938
    • Finished area below ground: 1,059

    Property

    Parking
    • Total spaces: 6
    • Parking features: Garage Faces Front, Inside Entrance, Concrete, Driveway, Attached
    • Attached garage spaces: 3
    • Uncovered spaces: 3
    Accessibility
    • Accessibility features: None
    Features
    • Levels: Two
    • Stories: 2
    • Patio & porch: Deck, Patio
    • Pool features: None
    • Has view: Yes
    • View description: Trees/Woods
    Lot
    • Size: 0.27 Acres
    • Features: Backs to Trees
    Details
    • Additional structures: Above Grade, Below Grade
    • Parcel number: 40R 2 136
    • Zoning: R1
    • Special conditions: Standard
    • Other equipment: Negotiable, See Remarks

    Construction

    Type & style
    • Home type: SingleFamily
    • Architectural style: Ranch/Rambler
    • Property subtype: Single Family Residence
    Materials
    • Combination, Brick, Aluminum Siding, Vinyl Siding
    • Foundation: Slab
    • Roof: Asphalt,Composition,Shingle
    Condition
    • Excellent
    • New construction: No
    • Year built: 2020
    Details
    • Builder name: Ryan Homes

    Utilities & green energy

    • Electric: 200+ Amp Service, Underground
    • Sewer: Public Sewer
    • Water: Public
    • Utilities for property: Cable Available, Electricity Available, Natural Gas Available, Phone Available, Sewer Available, Water Available, Underground Utilities, Broadband, Cable

    Community & neighborhood

    Location
    • Region: Culpeper
    • Subdivision: Redwood Lakes

    HOA & financial

    HOA
    • Has HOA: Yes
    • HOA fee: $60 quarterly
    • Association name: OWNERS ASSOCIATION AT REDWOOD LAKES

    Other

    Other facts
    • Listing agreement: Exclusive Right To Sell
    • Listing terms: Cash,Conventional,FHA,VA Loan
    • Ownership: Fee Simple

    Price history

    DateEventPrice
    8/8/2023Sold$557,500+1.4%$186/sqft
    Source: Bright MLS #VACU2005472 Report a problem
    6/23/2023Contingent$549,999$184/sqft
    Source: Bright MLS #VACU2005472 Report a problem
    6/15/2023Listed for sale$549,999+19.2%$184/sqft
    Source: Bright MLS #VACU2005472 Report a problem
    11/30/2020Sold$461,420+348%$154/sqft
    Source: Public Record Report a problem
    7/28/2020Sold$103,000$34/sqft
    Source: Public Record Report a problem

    Public tax history

    YearProperty taxesTax assessment
    2024$2,359 +2.2%$502,000
    2023$2,309 +0.9%$502,000 +20.6%
    2022$2,289 -1.8%$416,200 -1.8%
    2021$2,330 $423,700 +609.7%
    2020-- $59,700
    2019-- $59,700 +4.2%
    2018-- $57,300
    2017$352 $57,300

    Find assessor info on the county website

    Neighborhood: 22701

    Nearby schools

    GreatSchools rating
    Schools provided by the listing agent
    • Elementary: A.g. Richardson
    • Middle: Floyd T. Binns
    • High: Eastern View
    • District: Culpeper County Public Schools

    Source: Bright MLS. This data may not be complete. We recommend contacting the local school district to confirm school assignments for this home.

    Get a cash offer in 3 minutes
    Find out how much your home could sell for in as little as 3 minutes with a no-obligation cash offer.
    Estimated market value
    $605,300
    Get a cash offer in 3 minutes
    Find out how much your home could sell for in as little as 3 minutes with a no-obligation cash offer.
    Estimated market value
    $605,300