Skip main navigation
Sold for $190,000
  • $190,000

    720 Lake Orchid Circle #102, Vero Beach, FL 32962

    2beds
    1,396sqft
    Condominium
    Built in 1997
    -- sqft lot
    $189,700 Zestimate®
    $136/sqft
    $2,312 Estimated rent

    Home value

    $189,700

    $171,000 - $211,000

    $2,312/mo

    Zestimate® history
    Loading
    Loading...

    Owner options

    List your home for rent

    $2,312/mo

    Rent Zestimate®

    Find your next renter with Zillow Rental Manager. Plus, with online applications, you can quickly screen prospective tenants – for free.

    Learn more

    $2,312/mo

    Rent Zestimate®

    Refinance and save

    $1,879/mo

    Est. payment

    Refinancing to a lower rate could help reduce your monthly payments and save thousands over the life of the loan.

    See today's rates

    $1,879/mo

    Est. payment

    Explore your selling options

    Work with a Zillow partner agent

    Leverage their expertise and Zillow's premium Showcase listings to get your home seen by more buyers.

    Get started

    List with your own agent

    Get your home in front of millions of buyers by listing it on Zillow.

    Learn how to do it

    Sell it yourself

    Take full control of how buyers see your home on Zillow by listing For Sale by Owner (FSBO).

    List your home

    What's special

    Recent painted interiorGranite countertopsUpdated guest bathGranite vanitySpacious master suiteOversized laundry closetAdditional storage room
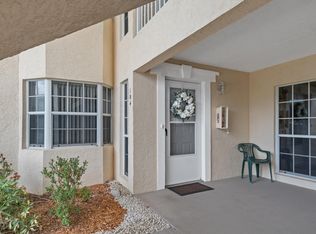
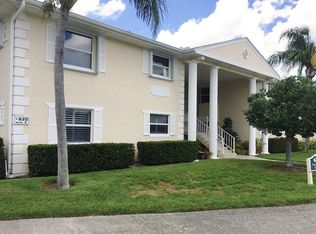
    Discover the epitome of comfort and serenity in this elegantly appointed two-bedroom, two-bath condo, tailored to provide the perfect blend of luxury and tranquility. Nestled in a vibrant 55+ gated community, this first-floor unit offers an unparalleled living experience with a backdrop of lush mangroves leading to the Indian River. With recent painted interior, newer laminate flooring and ceramic tile flooring, it sets the stage for a life of ease. An inviting foyer unfolds into a spacious living room, an elegant canvas for your personal touch. The dining room is conveniently located off the updated kitchen, which boasts granite countertops, a tiled backsplash, refaced cabinets, and a brand-new refrigerator. Sleep in peace in spacious master suite, featuring walk-in closet, fully updated bathroom including a granite vanity and custom-tiled walk-in shower. The guest bedroom also offers a generous walk-in closet and updated guest bath, which can be closed off to create an ensuite. The enclosed Florida room, an ideal spot for entertaining or solitude, leads to a private backyard with a brick paver patio, the perfect nook for morning coffee and wildlife enjoyment. Additional appointments include an oversized laundry closet and additional storage room, newer A/C, hot water heater, and the added security of accordion shutters and the elegance of wood window valances. Grove Isle offers unmatched amenities such as a kayak launching ramp, a 46-acre nature preserve, with Nature Trail that leads to an observation deck and picnic area with the beautiful Indian River as back drop. Grove Isle is a community rich with activities and social opportunities. Convenience is at your fingertips, with shopping, dining, parks, beaches, the Vero Beach Regional Airport, and major roadways all within easy reach. Embrace this rare opportunity to live in a haven of elegance and charm, where every day feels like a tranquil retreat.

    Zillow last checked:

    Listing updated:

    Listed by:

    Stephanie S Pare 772-579-5269,

    Pare Realty, Inc.

    Bought with:

    Kevin Howard, 3358015

    Keller Williams Realty of VB

    Source: BeachesMLS,MLS#: R11161215MLS LogoOriginating MLS: BeachesMLS

    Facts & features

    Interior

    Bedrooms & bathrooms
    • Bedrooms: 2
    • Bathrooms: 2
    • Full bathrooms: 2
    • Main level bathrooms: 2
    • Main level bedrooms: 2
    Rooms
    • Room types: Dining Room, Florida Room
    Primary bedroom
    • Level: Main
    • Area: 195
    • Dimensions: 15 X 13
    Bedroom 2
    • Level: Main
    • Area: 132
    • Dimensions: 12 X 11
    Dining room
    • Level: Main
    • Area: 108
    • Dimensions: 12 X 9
    Florida room
    • Level: Main
    • Area: 117
    • Dimensions: 13 X 9
    Kitchen
    • Level: Main
    • Area: 99
    • Dimensions: 11 X 9
    Living room
    • Level: Main
    • Area: 228
    • Dimensions: 19 X 12
    Other
    • Description: A/C& hot w/h & extra storage
    • Level: Main
    • Area: 32
    • Dimensions: 8 X 4
    Heating
    • Central
    Cooling
    • Central Air, Ceiling Fan(s)
    Appliances
    • Included: Dryer, Dishwasher, Electric Range, Electric Water Heater, Microwave, Refrigerator, Water Heater, Washer
    • Laundry: Inside, Laundry Closet, Washer Dryer Install Allowed
    Features
    • Entrance Foyer, Split Bedrooms, Storage, Separate Shower, Walk-In Closet(s)
    • Flooring: Ceramic Tile, Laminate
    • Windows: Sliding
    Interior area
    • Total structure area: 1,396
    • Total interior livable area: 1,396 sqft

    Property

    Parking
    • Total spaces: 1
    • Parking features: Assigned, Carport, Detached Carport
    • Carport spaces: 1
    • Details: CarportSpaces:1.00
    Accessibility
    • Accessibility features: None
    Features
    • Levels: One
    • Stories: 1
    • Patio & porch: Patio
    • Exterior features: Outdoor Living Area
    • Pool features: Association
    • Has view: Yes
    • View description: Preserve
    • Waterfront features: None
    Details
    • Parcel number: 334030000110014720102
    • Zoning: res
    • Special conditions: Listed As-Is

    Construction

    Type & style
    • Home type: Condo
    • Architectural style: Traditional
    • Property subtype: Condominium
    Materials
    • Concrete
    • Roof: Shingle
    Condition
    • Resale
    • New construction: No
    • Year built: 1997

    Utilities & green energy

    • Sewer: Public Sewer
    • Water: Public
    • Utilities for property: Cable Available, Sewer Available, Water Available

    Community & HOA

    Community
    • Features: Gated
    • Security: Gated with Guard, Gated Community
    • Senior community: Yes
    • Subdivision: GROVE ISLE EAST CONDOMINIUM
    HOA
    • Has HOA: Yes
    • Amenities included: Clubhouse, Fitness Center, Pickleball, Pool, Shuffleboard Court, Spa/Hot Tub, Tennis Court(s), Trail(s)
    • Services included: Common Areas, Cable TV, Insurance, Maintenance Grounds, Sewer, Security, Water, Internet
    • HOA fee: $565 monthly
    • HOA name: Grove Isle Condominium
    • HOA phone: 772-569-8011
    Location
    • Region: Vero Beach

    Financial & listing details

    • Price per square foot: $136/sqft
    • Annual tax amount: $1,490
    • Date on market: 2/6/2026
    • Cumulative days on market: 56 days
    • Listing terms: Cash,Conventional

    Price history

    DateEventPrice
    4/15/2026Sold$190,000-4.5%$136/sqft
    Source: BeachesMLS #R11161215 Report a problem
    4/2/2026Pending sale$199,000$143/sqft
    Source: Realtor Association of Indian River County #294891 Report a problem
    2/6/2026Listed for sale$199,000+81.1%$143/sqft
    Source: BeachesMLS #RX-11161215 Report a problem
    4/4/2019Sold$109,900$79/sqft
    Source: Realtor Association of Indian River County #211793 Report a problem

    Public tax history

    Tax history is unavailable.

    Neighborhood: Florida Ridge

    Nearby schools

    GreatSchools rating
    Get a cash offer in 3 minutes
    Find out how much your home could sell for in as little as 3 minutes with a no-obligation cash offer.
    Estimated market value
    $189,700
    Get a cash offer in 3 minutes
    Find out how much your home could sell for in as little as 3 minutes with a no-obligation cash offer.
    Estimated market value
    $189,700