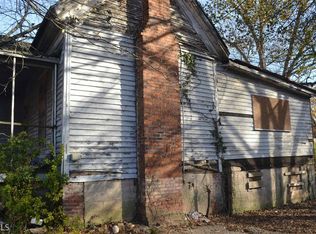
Across the street, kids are playing at the park. A neighbor waves from her front porch. And inside this brand-new craftsman bungalow, every detail was designed to feel like it has always belonged here. 720 Lillian Ave SW is new construction built to honor Adair Park's iconic architectural character. The light blue exterior with cream and coral trim accents, pitched roofline, wood front door, and picket-fenced front yard make it look like it was planted here decades ago. But inside, everything is new, thoughtfully finished, and ready for you. Step through the front door and into a proper foyer, the kind of entry that sets a tone. Genuine hardwood floors run throughout the entire home. No carpet surprises. No laminate shortcuts. Just real wood throughout. High ceilings on the main level give the entire floor a sense of volume without sacrificing warmth. From the foyer, you move naturally into the living room, where a built-in fireplace with flanking shelving anchors the space. The layout is practical: the foyer connects to both the living room and a main-level bedroom, keeping the private and social areas clearly defined without feeling closed off. The living room opens toward the dining area and connects directly to the kitchen, keeping conversation easy whether you are cooking or sitting at the table. French doors off the dining area lead to the backyard, which is fully fenced for privacy, pets, or play. The kitchen features white shaker cabinetry, a soft blue subway tile backsplash, quartz countertops, a peninsula with bar seating, globe pendant lights, and stainless appliances. There is also a pantry, a detail that matters more than people give it credit for. A full bath and the main-level bedroom round out the first floor. Upstairs, the primary suite takes up a substantial footprint. It includes a walk-in closet with custom built-ins, a private balcony, and a bathroom with a freestanding soaking tub and glass-enclosed shower. Two additional bedrooms on the second floor each have walk-in closets and share a hall bath to round out the upper level. Now for the part that no renovation or new build can replicate: the location. Adair Park II is directly across the street. We are talking greenspace, a baseball field, tennis courts, a playground, and a basketball court, all steps from your front door. The Atlanta Beltline is just blocks away, putting miles of trail, parks, and programming within easy reach. Within the neighborhood are two coffee shops and two co-working spaces that are just a short walk. Lee and White, one of the most exciting destinations in southwest Atlanta with breweries, restaurants, retail, and a food hall, is close by. MARTA access makes getting around the city or commuting straightforward. But beyond the amenities list, Adair Park has a culture that is hard to find elsewhere in a major city. It is the kind of neighborhood where neighbors genuinely know each other. Where you can knock on a door to borrow eggs or a spice you ran out of and not think twice about it. Where kids still ride bikes around the block, front porches are the real social spaces, and neighbors look out for one another. Adair Park is not just a place to live. It is a place to belong. The location also puts you at the center of southwest Atlanta's momentum. The West End Mall revitalization, the Murphy Crossing redevelopment, Atrium Health's acquisition of The MET, and the upcoming Oakland City Exchange with new retail and maker spaces are all actively reshaping this corridor. That kind of investment does not just change a neighborhood's energy, it fuels long-term equity. Buyers who recognized this early have watched values respond accordingly, and there is still room in the story. NOTE: estimated taxes does not include homestead exemption
Active
Price cut: $27K (6/8)
$648,000
720 Lillian Ave SW, Atlanta, GA 30310
4beds
2,400sqft
Single Family Residence, Residential
Built in 2026
5,100 Square Feet Lot
$643,700 Zestimate®
$270/sqft
$-- HOA
What's special
- 82 days |
- 435 |
- 37 |
Zillow last checked:
Listing updated:
Listed by:
Tristain Yankosky O'Donnell,
Engel & Volkers Atlanta 404-845-7724
Source: FMLS GA,MLS#: 7733365
Loading...
Facts & features
Interior
Bedrooms & bathrooms
- Bedrooms: 4
- Bathrooms: 3
- Full bathrooms: 3
- Main level bathrooms: 1
- Main level bedrooms: 1
Rooms
- Room types: Other
Primary bedroom
- Features: Oversized Master
- Level: Oversized Master
Bedroom
- Features: Oversized Master
Primary bathroom
- Features: Double Vanity, Separate Tub/Shower, Soaking Tub
Dining room
- Features: Open Concept
Kitchen
- Features: Cabinets White, Pantry, Stone Counters, View to Family Room
Heating
- Central
Cooling
- Ceiling Fan(s), Central Air
Appliances
- Included: Dishwasher, Microwave, Range Hood
- Laundry: Upper Level
Features
- Crown Molding, Entrance Foyer, High Ceilings 9 ft Main, Recessed Lighting, Walk-In Closet(s)
- Flooring: Hardwood
- Windows: Wood Frames
- Basement: None
- Number of fireplaces: 1
- Fireplace features: Electric
- Common walls with other units/homes: No Common Walls
Interior area
- Total structure area: 2,400
- Total interior livable area: 2,400 sqft
- Finished area above ground: 2,400
Video & virtual tour
Property
Parking
- Total spaces: 1
- Parking features: Driveway
- Has uncovered spaces: Yes
Accessibility
- Accessibility features: None
Features
- Levels: Two
- Stories: 2
- Patio & porch: Deck, Front Porch
- Exterior features: Balcony, Private Yard, Rain Gutters, No Dock
- Pool features: None
- Spa features: None
- Fencing: Back Yard,Front Yard
- Has view: Yes
- View description: Park/Greenbelt
- Waterfront features: None
- Body of water: None
Lot
- Size: 5,100 Square Feet
- Features: Back Yard, Front Yard, Level
Details
- Additional structures: None
- Parcel number: 14 010700090129
- Other equipment: None
- Horse amenities: None
Construction
Type & style
- Home type: SingleFamily
- Architectural style: Bungalow,Craftsman
- Property subtype: Single Family Residence, Residential
Materials
- HardiPlank Type
- Foundation: Pillar/Post/Pier
- Roof: Shingle
Condition
- New Construction
- New construction: Yes
- Year built: 2026
Utilities & green energy
- Electric: None
- Sewer: Public Sewer
- Water: Public
- Utilities for property: Cable Available, Electricity Available, Sewer Available, Water Available
Green energy
- Energy efficient items: None
- Energy generation: None
Community & HOA
Community
- Features: Near Beltline, Near Public Transport, Near Schools, Near Trails/Greenway, Park, Playground, Restaurant, Sidewalks, Street Lights, Tennis Court(s)
- Security: Carbon Monoxide Detector(s), Smoke Detector(s)
- Subdivision: Adair Park
HOA
- Has HOA: No
Location
- Region: Atlanta
Financial & listing details
- Price per square foot: $270/sqft
- Tax assessed value: $585,300
- Annual tax amount: $9,219
- Date on market: 4/17/2026
- Cumulative days on market: 83 days
- Electric utility on property: Yes
- Road surface type: Other
Estimated market value
$643,700
$612,000 - $676,000
$2,917/mo
Price history
| Date | Event | Price |
|---|---|---|
| 6/8/2026 | Price change | $648,000-4%$270/sqft |
Source: | ||
| 4/17/2026 | Listed for sale | $675,000+2568%$281/sqft |
Source: | ||
| 11/10/2003 | Sold | $25,300$11/sqft |
Source: Public Record Report a problem | ||
Public tax history
| Year | Property taxes | Tax assessment |
|---|---|---|
| 2024 | $9,585 +89.1% | $234,120 |
| 2023 | $5,068 -21.2% | $234,120 +47.4% |
| 2022 | $6,430 +310.1% | $158,880 +322.6% |
| 2021 | $1,568 +60.2% | $37,600 +59.1% |
| 2020 | $979 +159.4% | $23,640 +1.9% |
| 2019 | $377 | $23,200 +208.5% |
| 2018 | $377 | $7,520 +52.8% |
| 2017 | $377 +472% | $4,920 |
| 2016 | $66 -75.7% | $4,920 |
| 2015 | $272 +21.7% | $4,920 |
| 2014 | $223 +80.6% | $4,920 +75.7% |
| 2013 | $124 -26.8% | $2,800 -26.3% |
| 2012 | $169 +0.4% | $3,800 +14.5% |
| 2011 | $168 -41.9% | $3,320 -49.4% |
| 2010 | $290 -0.8% | $6,560 |
| 2009 | $292 -66.9% | $6,560 -64.7% |
| 2008 | $883 +350.9% | $18,600 |
| 2007 | $196 | $18,600 |
Find assessor info on the county website
Monthly payment
Est. payment$--/mo
Payment breakdown
Explore the cost of this home by adjusting the details. Changes won't be saved.All calculations are estimates and provided by Zillow, Inc. for informational purposes only. Actual amounts may vary.
HOA fees may include property taxes on listings classified as Co-Ops. Contact the listing agent and/or owner for fee details.
Mortgage interest rates are dependent on a number of factors, including credit score, down payment, and repayment length. Interest rate data provided by Zillow Group Marketplace, Inc. as of 1/1/1970 from various mortgage lenders with which we have lead or other similar arrangements; the Estimated Payment is an average of those rates.
See how much you could borrow to make a competitive offer.
Climate risks
Neighborhood: Adair Park
Nearby schools
GreatSchools rating
- 3/10Gideons Elementary SchoolGrades: PK-5Distance: 0.3 mi
- 5/10Sylvan Hills Middle SchoolGrades: 6-8Distance: 1.2 mi
- 1/10Carver High SchoolGrades: 9-12Distance: 1.5 mi
Schools provided by the listing agent
- Elementary: Charles L. Gideons
- Middle: Sylvan Hills
- High: G.W. Carver
Source: FMLS GA. This data may not be complete. We recommend contacting the local school district to confirm school assignments for this home.
A local agent can set up tours, give advice and negotiate with sellers.
- Georgia
- Fulton County
- Atlanta
- 30310
- Adair Park
- 720 Lillian Ave SW