Skip main navigation
Sold
  • $315,000

    720 Lindenwood Dr, Greenwood, IN 46142

    3beds
    1,880sqft
    Residential, Single Family Residence
    Built in 1970
    0.26 Acres Lot
    $322,800 Zestimate®
    $168/sqft
    $1,931 Estimated rent

    Home value

    $322,800

    $307,000 - $339,000

    $1,931/mo

    Zestimate® history
    Loading
    Loading...

    Owner options

    List your home for rent

    $1,931/mo

    Rent Zestimate®

    Find your next renter with Zillow Rental Manager. Plus, with online applications, you can quickly screen prospective tenants – for free.

    Learn more

    $1,931/mo

    Rent Zestimate®

    Refinance and save

    $1,910/mo

    Est. payment

    Refinancing to a lower rate could help reduce your monthly payments and save thousands over the life of the loan.

    See today's rates

    $1,910/mo

    Est. payment

    Explore your selling options

    Work with a Zillow partner agent

    Leverage their expertise and Zillow's premium Showcase listings to get your home seen by more buyers.

    Get started

    List with your own agent

    Get your home in front of millions of buyers by listing it on Zillow.

    Learn how to do it

    Sell it yourself

    Take full control of how buyers see your home on Zillow by listing For Sale by Owner (FSBO).

    List your home

    What's special

    Brick ranch homePeaceful well-established neighborhoodBright inviting sunroomMarble-topped vanitiesMature treesBrand-new kitchenMarble formica countertops
    Newly renovated and move-in ready! Welcome to 720 Lindenwood Dr., a beautifully remodeled brick ranch home in the heart of Greenwood, IN! This stunning 3-bedroom, 2-bath home offers over 1,800 sq ft of thoughtfully designed living space, including two spacious living areas and a bright, inviting sunroom. Recent renovations have opened up the floor plan, with widened doorways and reconfigured walls, giving the home a modern, open feel. The brand-new kitchen features 42" cabinets, marble Formica countertops, and luxury vinyl plank flooring that flows seamlessly throughout the home. Appliances included! The master suite boasts a gorgeous walk-in, floor-to-ceiling tile shower with custom glass, while both bathrooms feature elegant new marble-topped vanities. Don't forget about the brand new roof! Located in a peaceful, well-established neighborhood filled with mature trees, this home offers the perfect blend of serenity and convenience. You'll be just minutes away from the newly revitalized Old Town Greenwood, known for its charming shops, local eateries, and community events. Outdoor enthusiasts will love the proximity to Craig Park, a local favorite for walking trails, green spaces, and family-friendly activities. The new Greenwood Fieldhouse and Community Center offer state-of-the-art fitness facilities, sports courts, and play areas, making it easy to stay active and engaged. For those seeking convenience, this home's location truly can't be beaten-you'll have access to everything from parks and recreation to shopping and dining, right at your doorstep. Whether you're looking for a quiet retreat or easy access to Greenwood's top attractions, this home offers it all. Enjoy the perfect balance of peaceful suburban living with quick access to Greenwood's most popular amenities.

    Zillow last checked:

    Listing updated:

    Listed by:

    Kyle DeBoor 317-363-6492,

    Real Broker, LLC,

    Craig Deboor,

    Real Broker, LLC

    Bought with:

    Terry Gerstner

    F.C. Tucker Company

    Source: MIBOR as distributed by MLS GRID,MLS#: 22007457MLS Logo

    Facts & features

    Interior

    Bedrooms & bathrooms
    • Bedrooms: 3
    • Bathrooms: 2
    • Full bathrooms: 2
    • Main level bathrooms: 2
    • Main level bedrooms: 3
    Primary bedroom
    • Features: Vinyl Plank
    • Level: Main
    • Area: 192 Square Feet
    • Dimensions: 16X12
    Bedroom 2
    • Features: Vinyl Plank
    • Level: Main
    • Area: 120 Square Feet
    • Dimensions: 10X12
    Bedroom 3
    • Features: Vinyl Plank
    • Level: Main
    • Area: 132 Square Feet
    • Dimensions: 11X12
    Breakfast room
    • Features: Vinyl Plank
    • Level: Main
    • Area: 63 Square Feet
    • Dimensions: 7X9
    Family room
    • Features: Vinyl Plank
    • Level: Main
    • Area: 240 Square Feet
    • Dimensions: 15X16
    Kitchen
    • Features: Vinyl Plank
    • Level: Main
    • Area: 120 Square Feet
    • Dimensions: 10X12
    Living room
    • Features: Vinyl Plank
    • Level: Main
    • Area: 242 Square Feet
    • Dimensions: 11X22
    Sun room
    • Features: Vinyl Plank
    • Level: Main
    • Area: 204 Square Feet
    • Dimensions: 12X17
    Heating
    • Forced Air
    Cooling
    • Has cooling: Yes
    Appliances
    • Included: Dishwasher, Gas Water Heater, MicroHood, Electric Oven, Refrigerator
    • Laundry: Laundry Room
    Features
    • Attic Pull Down Stairs, Eat-in Kitchen, Pantry
    • Windows: Screens Some, Windows Vinyl, Wood Frames
    • Has basement: No
    • Attic: Pull Down Stairs
    Interior area
    • Total structure area: 1,880
    • Total interior livable area: 1,880 sqft

    Property

    Parking
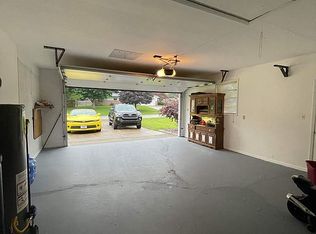
    • Total spaces: 2
    • Parking features: Attached
    • Attached garage spaces: 2
    Features
    • Levels: One
    • Stories: 1
    Lot
    • Size: 0.26 Acres
    Details
    • Parcel number: 410230042046000026
    • Horse amenities: None

    Construction

    Type & style
    • Home type: SingleFamily
    • Architectural style: Ranch
    • Property subtype: Residential, Single Family Residence
    Materials
    • Brick, Wood
    • Foundation: Block
    Condition
    • New construction: No
    • Year built: 1970

    Utilities & green energy

    • Electric: 100 Amp Service
    • Water: Municipal/City
    • Utilities for property: Electricity Connected

    Community & HOA

    Community
    • Subdivision: Lawndale
    HOA
    • Has HOA: No
    Location
    • Region: Greenwood

    Financial & listing details

    • Price per square foot: $168/sqft
    • Tax assessed value: $143,400
    • Annual tax amount: $2,638
    • Date on market: 10/19/2024
    • Cumulative days on market: 4 days
    • Electric utility on property: Yes

    Price history

    DateEventPrice
    11/27/2024Sold$315,000+1.6%$168/sqft
    Source: MIBOR as distributed by MLS GRID #22007457 Report a problem
    10/23/2024Pending sale$310,000$165/sqft
    Source: MIBOR as distributed by MLS GRID #22007457 Report a problem
    10/19/2024Listed for sale$310,000-2.8%$165/sqft
    Source: MIBOR as distributed by MLS GRID #22007457 Report a problem
    9/12/2024Listing removed$2,100$1/sqft
    Source: Zillow Rentals Report a problem
    8/20/2024Listed for rent$2,100$1/sqft
    Source: Zillow Rentals Report a problem
    8/15/2024Listing removed--
    Source: Owner Report a problem
    8/12/2024Listed for sale$319,000+507.4%$170/sqft
    Source: Owner Report a problem
    7/14/2011Sold$52,523-58%$28/sqft
    Source: MIBOR as distributed by MLS GRID #21061273 Report a problem
    12/22/2010Listed for sale$125,000-7.9%$66/sqft
    Source: Keller Williams Indy South #21061273 Report a problem
    10/25/2010Sold$135,763$72/sqft
    Source: Public Record Report a problem
    7/15/2010Sold$135,763+6.1%$72/sqft
    Source: Public Record Report a problem
    7/28/2002Sold$127,900$68/sqft
    Source: MIBOR as distributed by MLS GRID #2226548 Report a problem

    Public tax history

    YearProperty taxesTax assessment
    2025$1,109 -58%$143,400
    2024$2,639 -0.1%$143,400
    2023$2,643 +1.5%$143,400
    2022$2,603 -2.9%$143,400
    2021$2,681 -0.8%$143,400
    2020$2,703 +12.7%$143,400
    2019$2,398 -0.1%$143,400 +13.8%
    2018$2,399 -2.8%$126,000
    2017$2,468 +100%$126,000
    2016$1,234 -1.1%$126,000
    2014$1,247 -47.3%$126,000
    2013$2,365 -16.6%$126,000 -14.2%
    2012$2,838 +0.5%$146,800 -1.6%
    2011$2,824 +123.1%$149,200
    2010$1,266 +9.4%$149,200
    2009$1,157 +5.3%$149,200 +6.4%
    2007$1,099 -40.6%$140,200 -11.4%
    2006$1,849 $158,200 +8.5%
    2005-- $145,800
    Find assessor info on the county website

    Neighborhood: 46142

    Nearby schools

    GreatSchools rating
    Schools provided by the listing agent
    • Middle: Greenwood Middle School
    • High: Greenwood Community High Sch

    Source: MIBOR as distributed by MLS GRID. This data may not be complete. We recommend contacting the local school district to confirm school assignments for this home.

    Get a cash offer in 3 minutes
    Find out how much your home could sell for in as little as 3 minutes with a no-obligation cash offer.
    Estimated market value
    $322,800
    Get a cash offer in 3 minutes
    Find out how much your home could sell for in as little as 3 minutes with a no-obligation cash offer.
    Estimated market value
    $322,800