Welcome to this spectacular five-bedroom, three-full-bath ranch home ideally situated within the award-winning North Canton City School District and in the heart of town. With shopping, restaurants, parks, schools, and more just a short walk or drive away, this home offers an exceptional combination of location, comfort, and style. From the moment you arrive, the home’s charming curb appeal creates an inviting first impression, but there is much more to discover inside! The bright, open floor plan has been completely updated with a modern style while preserving the warmth and character that make a house feel like home. Beautiful finishes, abundant natural light, and thoughtfully designed living spaces make this property truly move-in ready. The main level features three bedrooms and multiple gathering spaces, including separate living and family rooms. The family room is especially inviting, with a quaint mid-century modern feel and a wood-burning fireplace that serves as a warm and distinctive focal point. The newly renovated kitchen is trendy and bright offering an easy flow into the surrounding living areas. The spacious primary suite includes a walk-in closet and ensuite bath, creating a comfortable retreat at the end of the day. The finished lower level expands the home’s versatility with two additional bedrooms featuring full-size windows and natural light. These rooms could also be used as home offices, a playroom, exercise space, hobby room, or guest accommodations. The basement also offers generous finished living space with endless possibilities. A screened-in porch provides the perfect place to enjoy warm Ohio days, morning coffee, or quiet evenings while being protected from the elements. With five potential bedrooms, three beautifully updated full baths, and multiple living areas, this exceptional home offers far more than meets the eye. Bright, stylish, spacious, and completely updated, it is ready for its next owner to move right in and enjoy!
Contingent
$325,000
720 Lorena St SW, North Canton, OH 44720
5beds
2,278sqft
Single Family Residence
Built in 1965
0.27 Acres Lot
$-- Zestimate®
$143/sqft
$-- HOA
What's special
Bright open floor planScreened-in porchCharming curb appealBeautiful finishesSpacious primary suiteThoughtfully designed living spacesNewly renovated kitchen
- 16 days
- 2,548
- 246
Likely to sell faster than
Zillow last checked:
Listing updated:
Listed by:
Amanda Shafer 330-324-7454 realtoramandashafer@gmail.com,
RE/MAX Trends Realty
Source: MLS Now,MLS#: 5237119 Originating MLS: Akron Cleveland Association of REALTORS
Originating MLS: Akron Cleveland Association of REALTORSFacts & features
Interior
Bedrooms & bathrooms
- Bedrooms: 5
- Bathrooms: 3
- Full bathrooms: 3
- Main level bathrooms: 2
- Main level bedrooms: 3
Primary bedroom
- Description: Flooring: Wood
- Features: Primary Downstairs, Natural Woodwork, Walk-In Closet(s)
- Level: First
- Dimensions: ND x ND
Bedroom
- Description: Flooring: Wood
- Level: First
- Dimensions: ND x ND
Bedroom
- Description: Flooring: Wood
- Level: First
- Dimensions: ND x ND
Bedroom
- Description: Flooring: Luxury Vinyl Tile
- Level: Lower
- Dimensions: ND x ND
Bedroom
- Description: Flooring: Luxury Vinyl Tile
- Level: Lower
- Dimensions: ND x ND
Primary bathroom
- Description: Flooring: Tile
- Features: Granite Counters, Primary Downstairs, Natural Woodwork, Walk-In Closet(s)
- Level: First
- Dimensions: ND x ND
Bathroom
- Description: Flooring: Tile
- Level: First
- Dimensions: ND x ND
Bathroom
- Description: Flooring: Tile
- Level: Lower
- Dimensions: ND x ND
Bonus room
- Description: Flooring: Luxury Vinyl Tile
- Level: Lower
- Dimensions: ND x ND
Eat in kitchen
- Description: Flooring: Wood
- Features: Breakfast Bar, Built-in Features, Chandelier, Stone Counters, Natural Woodwork
- Level: First
- Dimensions: ND x ND
Family room
- Description: Flooring: Wood
- Features: Built-in Features, Fireplace, Natural Woodwork
- Level: First
- Dimensions: ND x ND
Living room
- Description: Flooring: Wood
- Features: Breakfast Bar, Built-in Features, Natural Woodwork
- Level: First
- Dimensions: ND x ND
Heating
- Forced Air, Fireplace(s), Gas
Cooling
- Central Air
Appliances
- Included: Dishwasher, Disposal, Range, Refrigerator
- Laundry: In Basement, Lower Level, Laundry Room
Features
- Breakfast Bar, Built-in Features, Eat-in Kitchen, Granite Counters, Kitchen Island, Primary Downstairs, Open Floorplan, Stone Counters, Bar, Natural Woodwork, Walk-In Closet(s)
- Windows: Bay Window(s), Double Pane Windows
- Basement: Daylight,Full,Finished,Partially Finished,Storage Space
- Number of fireplaces: 1
- Fireplace features: Family Room, Free Standing, Raised Hearth, Wood Burning, Gas
Interior area
- Total structure area: 2,278
- Total interior livable area: 2,278 sqft
- Finished area above ground: 1,462
- Finished area below ground: 816
Video & virtual tour
Property
Parking
- Total spaces: 2
- Parking features: Additional Parking, Attached, Driveway, Electricity, Garage, Garage Door Opener, Garage Faces Rear
- Attached garage spaces: 2
Features
- Levels: Two
- Stories: 1
- Patio & porch: Enclosed, Glass Enclosed, Patio, Porch
- Exterior features: Private Yard
- Has view: Yes
- View description: Neighborhood
Lot
- Size: 0.27 Acres
- Features: Back Yard, Private
Details
- Parcel number: 09201348
- Special conditions: Standard
Construction
Type & style
- Home type: SingleFamily
- Architectural style: Contemporary,Conventional,Ranch,Traditional
- Property subtype: Single Family Residence
Materials
- Aluminum Siding
- Foundation: Block
- Roof: Asphalt,Fiberglass
Condition
- Updated/Remodeled
- Year built: 1965
Utilities & green energy
- Sewer: Public Sewer
- Water: Public
Community & HOA
Community
- Subdivision: Glendale Allotment 03
HOA
- Has HOA: No
Location
- Region: North Canton
Financial & listing details
- Price per square foot: $143/sqft
- Tax assessed value: $210,700
- Annual tax amount: $2,624
- Date on market: 8/19/2026
- Cumulative days on market: 16 days
- Listing terms: Cash,Conventional,FHA,VA Loan
Estimated market value
Not available
Estimated sales range
Not available
Not available
Price history
| Date | Event | Price |
|---|---|---|
| 8/19/2026 | Listed for sale | $325,000+70.1%$143/sqft |
Source:  MLS Now #5237119 Report a problem MLS Now #5237119 Report a problem | ||
| 2/24/2026 | Sold | $191,025+9.2%$84/sqft |
Source: MLS Now #5185609 Report a problem | ||
| 2/13/2026 | Pending sale | $175,000$77/sqft |
Source: MLS Now #5185609 Report a problem | ||
| 2/10/2026 | Listed for sale | $175,000$77/sqft |
Source: MLS Now #5185609 Report a problem | ||
Public tax history
| Year | Property taxes | Tax assessment |
|---|---|---|
| 2024 | $2,775 +19.6% | $73,750 +40.4% |
| 2023 | $2,320 +3% | $52,540 |
| 2022 | $2,252 +3.7% | $52,540 |
| 2021 | $2,173 +9.7% | $52,540 +14.8% |
| 2020 | $1,980 +146.3% | $45,780 |
| 2019 | $804 | $45,780 |
| 2018 | $804 +132.8% | $45,780 +5.8% |
| 2017 | $345 -0.8% | $43,260 |
| 2016 | $348 -12.6% | $43,260 |
| 2015 | $398 | $43,260 +11.6% |
| 2014 | $398 -51.9% | $38,750 |
| 2013 | $828 | $38,750 |
| 2012 | -- | $38,750 -8% |
| 2011 | -- | $42,110 +0.1% |
| 2010 | -- | $42,080 |
| 2009 | $1,446 +2.4% | -- |
| 2008 | $1,412 -1.4% | -- |
| 2007 | $1,432 -9.8% | -- |
| 2005 | $1,588 +2.3% | -- |
| 2004 | $1,552 -0.1% | -- |
| 2003 | $1,553 +6.4% | -- |
| 2001 | $1,460 +10.8% | -- |
| 2000 | $1,318 | -- |
Find assessor info on the county website
Monthly payment
Est. payment
Payment breakdown
Explore the cost of this home by adjusting the details. Changes won't be saved.Climate risks
Neighborhood: 44720
Nearby schools
Schools provided by the listing agent
- District: North Canton CSD - 7611
Source: MLS Now. This data may not be complete. We recommend contacting the local school district to confirm school assignments for this home.
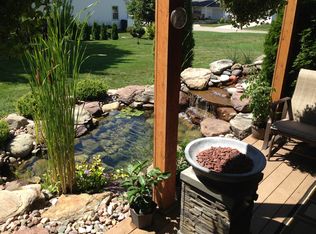
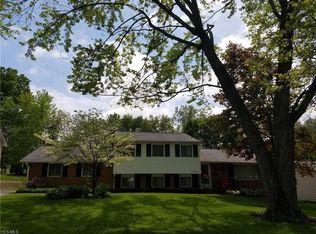
- $260,4003 bd2 ba1.2k sqft726 Lorena St SW, North Canton, OH 44720Off Market
- $279,9004 bd2 ba1.7k sqft710 Lorena St SW, North Canton, OH 44720Off Market
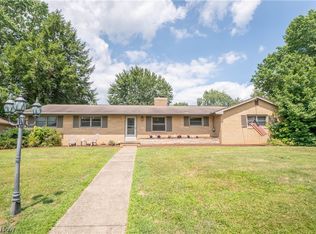
- $317,9004 bd3 ba1.8k sqft606 Lindy Lane Ave SW, North Canton, OH 44720Off Market

- $202,1004 bd1 ba1.4k sqft510 Lindy Lane Ave SW, North Canton, OH 44720Off Market
Similar homes
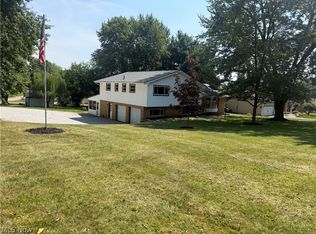
- $299,9003 bd3 ba2.7k sqft731 Bachtel St SE, North Canton, OH 44720For Sale
 MLS ID #5239895, Jose Medina, Keller Williams Legacy Group Realty. MLS Now
 - $299,9003 bd3 ba2k sqft8494 E Wadora Cir NW, North Canton, OH 44720For Sale
 MLS ID #5224125, Dayna Edwards, EXP Realty, LLC.. MLS Now
 - $350,0004 bd3 ba2.6k sqft6035 Richville Dr SW, Navarre, OH 44662For Sale
 MLS ID #5241951, Derrick T Bailey, RE/MAX Trends Realty. MLS Now
 - $410,0004 bd3 ba3.2k sqft7739 Starcliff Ave NW, North Canton, OH 44720For Sale
 MLS ID #5219248, Samantha F Holmes, Keller Williams Legacy Group Realty. MLS Now
