Welcome home to the Keystone, a beautifully designed single-story floor plan that combines modern style with everyday functionality. This move-in ready home features an open-concept layout that effortlessly connects the kitchen, dining, and living areas, creating a welcoming space for entertaining or relaxing with family.
The kitchen is thoughtfully appointed with granite countertops, white shaker-style cabinetry, stainless steel appliances, a spacious island with bar seating, and a walk-in pantry to keep everything organized. Luxury vinyl plank flooring flows throughout the main living spaces, while plush carpet adds comfort in the bedrooms.
Retreat to the private primary suite featuring a large walk-in closet and an ensuite bath with a dual-sink vanity and oversized walk-in shower. The additional bedrooms offer flexibility for guests, a home office, or growing families.
Step outside to a fully fenced backyard with plenty of room to play, garden, or simply enjoy Oklahoma evenings. Located in Hollow Brook, this home offers easy access to shopping, dining, major highways, and everyday conveniences while providing the comfort and quality of new construction.
For sale
$323,900
720 Luna Way, Tuttle, OK 73089
4beds
1,802sqft
Single Family Residence
Built in 2026
3,001 Square Feet Lot
$323,600 Zestimate®
$180/sqft
$15/mo HOA
What's special
Large walk-in closetOpen-concept layoutPrivate primary suiteWhite shaker-style cabinetryOversized walk-in showerStainless steel appliancesWalk-in pantry
- 4 days
- 71
- 3
Likely to sell faster than
Zillow last checked:
Listing updated:
Listed by:
Ronald Fulton 817-239-2994,
LGI Realty - Oklahoma, LLC
Source: MLSOK/OKCMAR as distributed by MLS GRID,MLS#: 1238797
Facts & features
Interior
Bedrooms & bathrooms
- Bedrooms: 4
- Bathrooms: 2
- Full bathrooms: 2
Primary bedroom
- Description: Suite
- Area: 182 Square Feet
- Dimensions: 13 x 14
Bedroom
- Area: 100 Square Feet
- Dimensions: 10 x 10
Bedroom
- Area: 110 Square Feet
- Dimensions: 11 x 10
Bedroom
- Area: 121 Square Feet
- Dimensions: 11 x 11
Bathroom
- Description: Shower,Suite
- Area: 120 Square Feet
- Dimensions: 12 x 10
Bathroom
- Description: Tub & Shower
- Area: 72 Square Feet
- Dimensions: 9 x 8
Dining room
- Description: Eating Space
- Area: 132 Square Feet
- Dimensions: 12 x 11
Kitchen
- Description: Island,Pantry
- Area: 143 Square Feet
- Dimensions: 13 x 11
Living room
- Description: Ceiling Fan,Living Room
- Area: 304 Square Feet
- Dimensions: 19 x 16
Heating
- Has Heating (Unspecified Type)
Cooling
- Has cooling: Yes
Appliances
- Included: Dishwasher, Disposal, Microwave, Refrigerator, Water Heater, Gas Oven, Gas Range
Features
- Flooring: Carpet, Vinyl
- Windows: Low-Emissivity Windows
- Has fireplace: No
- Fireplace features: None
Interior area
- Total structure area: 1,802
- Total interior livable area: 1,802 sqft
Property
Parking
- Total spaces: 2
- Parking features: Concrete
- Garage spaces: 2
Features
- Levels: One
- Stories: 1
- Fencing: Wood
Lot
- Size: 3,001 Square Feet
- Features: Interior Lot
Details
- Parcel number: 720NONELuna73089
- Special conditions: None
Construction
Type & style
- Home type: SingleFamily
- Architectural style: Traditional
- Property subtype: Single Family Residence
Materials
- Brick & Frame
- Foundation: Pillar/Post/Pier
- Roof: Composition
Condition
- Year built: 2026
Details
- Builder name: LGI Homes
Utilities & green energy
- Utilities for property: Public
Community & HOA
HOA
- Has HOA: Yes
- Services included: Common Area Maintenance
- HOA fee: $185 annually
Location
- Region: Tuttle
Financial & listing details
- Price per square foot: $180/sqft
- Annual tax amount: $4,044
- Date on market: 8/28/2026
- Listing terms: Cash,Conventional,Special Funding
- Electric utility on property: Yes
Estimated market value
$323,600
$307,000 - $340,000
$2,041/mo
Price history
| Date | Event | Price |
|---|---|---|
| 8/28/2026 | Listed for sale | $323,900+1.3%$180/sqft |
Source:  MLSOK/OKCMAR as distributed by MLS GRID #1238797 Report a problem MLSOK/OKCMAR as distributed by MLS GRID #1238797 Report a problem | ||
| 6/4/2026 | Listing removed | $319,900$178/sqft |
Source: MLSOK/OKCMAR as distributed by MLS GRID #1211246 Report a problem | ||
| 5/29/2026 | Listed for sale | $319,900$178/sqft |
Source: MLSOK/OKCMAR as distributed by MLS GRID #1211246 Report a problem | ||
| 5/19/2026 | Listing removed | $319,900$178/sqft |
Source: MLSOK/OKCMAR as distributed by MLS GRID #1211246 Report a problem | ||
| 5/8/2026 | Price change | $319,900-3%$178/sqft |
Source: MLSOK/OKCMAR as distributed by MLS GRID #1211246 Report a problem | ||
| 1/22/2026 | Pending sale | $329,900$183/sqft |
Source: MLSOK/OKCMAR as distributed by MLS GRID #1211246 Report a problem | ||
| 1/16/2026 | Listing removed | $329,900$183/sqft |
Source: MLSOK/OKCMAR as distributed by MLS GRID #1204954 Report a problem | ||
| 12/5/2025 | Listed for sale | $329,900$183/sqft |
Source: MLSOK/OKCMAR as distributed by MLS GRID #1204954 Report a problem | ||
| 12/2/2025 | Listing removed | $329,900$183/sqft |
Source: MLSOK/OKCMAR as distributed by MLS GRID #1199615 Report a problem | ||
| 10/31/2025 | Listed for sale | $329,900-2.9%$183/sqft |
Source: MLSOK/OKCMAR as distributed by MLS GRID #1199615 Report a problem | ||
| 10/14/2025 | Listing removed | $339,900$189/sqft |
Source: MLSOK/OKCMAR as distributed by MLS GRID #1180098 Report a problem | ||
| 8/26/2025 | Listed for sale | $339,900$189/sqft |
Source: MLSOK/OKCMAR as distributed by MLS GRID #1180098 Report a problem | ||
| 8/21/2025 | Pending sale | $339,900$189/sqft |
Source: MLSOK/OKCMAR as distributed by MLS GRID #1180098 Report a problem | ||
| 8/14/2025 | Price change | $339,900+1.2%$189/sqft |
Source: MLSOK/OKCMAR as distributed by MLS GRID #1180098 Report a problem | ||
| 8/7/2025 | Listed for sale | $335,900$186/sqft |
Source: MLSOK/OKCMAR as distributed by MLS GRID #1180098 Report a problem | ||
| 7/23/2025 | Pending sale | $335,900$186/sqft |
Source: MLSOK/OKCMAR as distributed by MLS GRID #1180098 Report a problem | ||
| 7/11/2025 | Listed for sale | $335,900$186/sqft |
Source: MLSOK/OKCMAR as distributed by MLS GRID #1180098 Report a problem | ||
Public tax history
Tax history is unavailable.
Monthly payment
Est. payment
Payment breakdown
Explore the cost of this home by adjusting the details. Changes won't be saved.Climate risks
Neighborhood: 73089
Nearby schools
Schools provided by the listing agent
- Elementary: Tuttle ES
- Middle: Tuttle MS
- High: Tuttle HS
Source: MLSOK/OKCMAR as distributed by MLS GRID. This data may not be complete. We recommend contacting the local school district to confirm school assignments for this home.
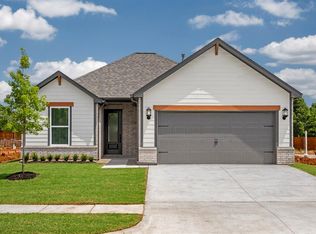
Similar homes
- $317,9003 bd2 ba1.6k sqft715 Sunny St, Tuttle, OK 73089New Construction
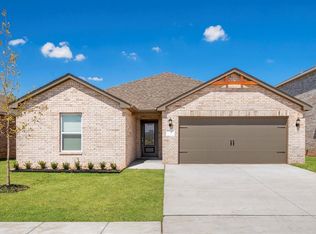 MLSOK/OKCMAR as distributed by MLS GRID
 - $323,9004 bd2 ba1.8k sqft721 Luna Way, Tuttle, OK 73089New Construction
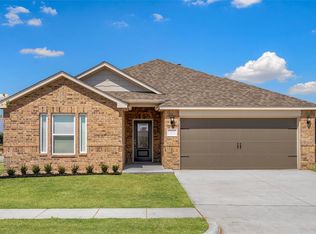 MLSOK/OKCMAR as distributed by MLS GRID
 - $297,9003 bd2 ba1.4k sqft748 Luna Way, Tuttle, OK 73089New Construction
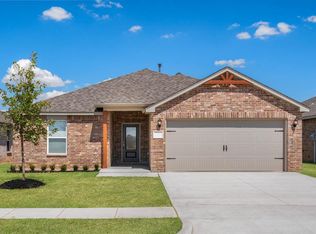 MLSOK/OKCMAR as distributed by MLS GRID
 - $314,9003 bd2 ba1.6k sqft744 Luna Way, Tuttle, OK 73089New ConstructionMLSOK/OKCMAR as distributed by MLS GRID
