Skip main navigation
For sale
  • $299,900

    720 Madison Dr, Prairie Grove, AR 72753

    4beds
    1,770sqft
    : 
    Loading
    Get pre-qualified
    Single Family Residence
    Built in 2007
    10,402 Square Feet Lot
    $297,700 Zestimate®
    $169/sqft
    $-- HOA

    What's special

    Solid brickSplit floor planNew lvp flooringMature peach treesTwo blooming tulip treesOpen-concept layoutLarge low-maintenance backyard
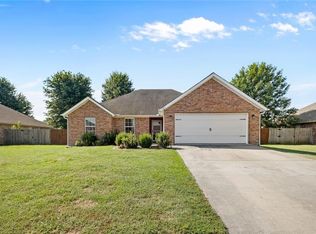
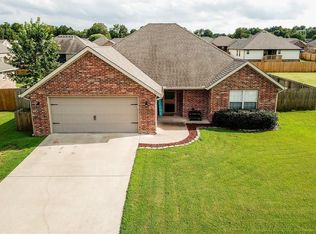
    Welcome to 720 Madison Dr in Prairie Grove! This solid brick, 4-bed, 2-bath home features a split floor plan with the primary suite privately tucked away from the other bedrooms. New AC (3 yrs), 80-gal water heater with recirculating pump (5 yrs), and guttered architectural shingle roof deliver peace of mind. Enjoy new LVP flooring, LED lighting, and an open-concept layout. The kitchen shines with a custom locally crafted island with quartz top, new granite countertops, subway tile backsplash, 5-burner gas range, pantry, and dishwasher—fridge conveys. Ceramic tile in wet areas, carpet in bedrooms, plus attic storage. The 2-car garage offers industrial shelving. The large, low-maintenance backyard features mature peach trees, a grape vine, cypress, and two blooming tulip trees—all behind a 6-ft privacy fence. Steps from Prairie Grove Elementary, Jr. High & High School, Muddy Fork Park, and the fenced dog park!
    136 days
    |
    318
    |
    36
    |

    Zillow last checked:

    Listing updated:

    Listed by:

    Joshua O'Rourke 951-234-9147,

    Blackstone & Company 479-227-2030

    Source: ArkansasOne MLS,MLS#: 1336664MLS LogoOriginating MLS: Northwest Arkansas Board of REALTORS MLS

    Loading...

      Facts & features

      Interior

      Bedrooms & bathrooms
      • Bedrooms: 4
      • Bathrooms: 2
      • Full bathrooms: 2
      Heating
      • Central, Gas
      Cooling
      • Central Air, Electric
      Appliances
      • Included: Dishwasher, Electric Water Heater, Disposal, Gas Range, Hot Water Circulator, Microwave Hood Fan, Microwave, Refrigerator, Plumbed For Ice Maker
      Features
      • Attic, Ceiling Fan(s), Eat-in Kitchen, Granite Counters, Pantry, Programmable Thermostat, Quartz Counters, Split Bedrooms, Storage, Walk-In Closet(s)
      • Flooring: Carpet, Luxury Vinyl Plank, Tile
      • Windows: Double Pane Windows, Vinyl
      • Has basement: No
      • Has fireplace: No
      Interior area
      • Total structure area: 1,770
      • Total interior livable area: 1,770 sqft
      Video & virtual tour

      Property

      Parking
      • Total spaces: 1
      • Parking features: Attached, Garage, Garage Door Opener
      • Has attached garage: Yes
      • Covered spaces: 1
      Features
      • Levels: One
      • Stories: 1
      • Exterior features: Concrete Driveway
      • Fencing: Partial,Privacy,Wood
      • Waterfront features: None
      Lot
      • Size: 10,402 Square Feet
      • Features: City Lot, Level, Near Park, Subdivision
      Details
      • Additional structures: None
      • Parcel number: 80521107000
      • Zoning description: Residential
      • Special conditions: None

      Construction

      Type & style
      • Home type: SingleFamily
      • Property subtype: Single Family Residence
      Materials
      • Brick
      • Foundation: Slab
      • Roof: Architectural,Shingle
      Condition
      • New construction: No
      • Year built: 2007

      Utilities & green energy

      • Water: Public
      • Utilities for property: Electricity Available, Natural Gas Available, Water Available

      Community & HOA

      Community
      • Features: Near Schools, Park
      • Security: Smoke Detector(s)
      • Subdivision: Battle Field Estates Ph Ii
      Location
      • Region: Prairie Grove

      Financial & listing details

      • Price per square foot: $169/sqft
      • Tax assessed value: $237,900
      • Annual tax amount: $1,264
      • Date on market: 2/27/2026
      • Cumulative days on market: 137 days
      • Listing terms: ARM,Conventional,FHA,VA Loan
      • Road surface type: Paved

        Estimated market value

        $297,700

        $283,000 - $313,000

        $1,797/mo

        Price history

        DateEventPrice
        3/23/2026Price change$299,900-6.4%$169/sqft
        Source: ArkansasOne MLS #1336664 Report a problem
        3/10/2026Price change$320,500-2.9%$181/sqft
        Source: ArkansasOne MLS #1336664 Report a problem
        2/27/2026Listed for sale$330,000+155.8%$186/sqft
        Source: ArkansasOne MLS #1336664 Report a problem
        12/3/2015Sold$129,000+330%$73/sqft
        Source: ArkansasOne MLS #744459 Report a problem
        5/1/2007Sold$30,000$17/sqft
        Source: Public Record Report a problem

        Public tax history

        YearProperty taxesTax assessment
        2025$1,264 0%$35,910 +4.2%
        2024$1,264 +2.8%$34,455 +8.3%
        2023$1,229 +2.8%$31,815 +9.3%
        2022$1,196 +6.1%$29,095 +4.5%
        2021$1,128 +7%$27,830 -8.2%
        2020$1,054 +1.4%$30,300 +19.8%
        2019$1,039 +1.3%$25,300
        2018$1,026 +1.2%$25,300
        2017$1,014 $25,300
        2016$1,014 $25,300
        2015$1,014 $25,300 +3.9%
        2014$1,014 -13.1%$24,360
        2013$1,167 $24,360
        2012$1,167 $24,360
        2011-- $24,360
        2010-- $24,360 -14.4%
        2009$1,458 -2.5%$28,470 -2.5%
        2008$1,495 +1251.9%$29,200 +1290.5%
        2007$111 $2,100
        Find assessor info on the county website

        Monthly payment

        Est. payment

        Payment breakdown

        Explore the cost of this home by adjusting the details. Changes won't be saved.
        All calculations are estimates and provided by Zillow, Inc. for informational purposes only. Actual amounts may vary.
        HOA fees may include property taxes on listings classified as Co-Ops. Contact the listing agent and/or owner for fee details.
        Mortgage interest rates are dependent on a number of factors, including credit score, down payment, and repayment length. Interest rate data provided by Zillow Group Marketplace, Inc. as of 1/1/1970 from various mortgage lenders with which we have lead or other similar arrangements; the Estimated Payment is an average of those rates.
        See how much you could borrow to make a competitive offer.

        Climate risks

        Neighborhood: 72753

        Getting around

        5 / 100
        Car-Dependent
        24 / 100
        Somewhat Bikeable

        Nearby schools

        GreatSchools rating
        Schools provided by the listing agent
        • District: Prairie Grove

        Source: ArkansasOne MLS. This data may not be complete. We recommend contacting the local school district to confirm school assignments for this home.

        A local agent can set up tours, give advice and negotiate with sellers.

        Browse local experts

        Similar homes