For those seeking a unique, non-traditional home with an exceptional waterfront view, we encourage you to explore this charming Country Farmhouse! Situated in picturesque neighborhood in West Deptford, where each residence has been custom-built. 720 Maegus Dr. .will not disappoint! The property features a fully operational Greenhouse situated at the front of the home, complete with a sink and a glass panel with a lever for easy opening and closing. This custom-built Farmhouse brags classic character, featuring four fireplaces, numerous pocket doors, and two staircases. The property offers a gorgeous scenic view of Matthew's Branch (part of Bell's Lake). The front door entrance greets you with vaulted ceiling cutout for the staircase and wide plank hardwood flooring through the formal rooms that flank the foyer. The formal living room offers beautiful custom trim and built in cabinetry and highlighted with a gas fireplace. the formal dining room is large enough to host all the family gatherings and is covered with Wainscoting & Crown Molding The family room is incredibly oversized and is highlighted by the brick wall and built in cabinetry that surround the wood burning fireplace but the view of the back yard threw the oversized bay window is another reason you may want to spend all your time there! The Kitchen is very unique with the 2nd staircase and the oversized gas fueled fireplace, island with butcher block top and brand new gas cooktop, double wall ovens, 2 separate counter areas/nooks -1 side with 2nd sink and other side charming desk area with built ins. Finished with "Chicago tile" flooring and backdrop. Also features an office/ additional room ion the first floor. Upstairs are 4 BIG bedrooms and the primary bedroom offers a privacy deck big enough for a bistro table and Gorgeous backyard views! Laundry room is located on the 2nd floor and walkup to the attic. Another bedroom offers additional 2 walk In closets. 2 of the bedrooms facing the front offer true Dormers with more storage and built in seats. The total Finished square footage of the farmhouse, including the finished lower level, exceeds 4500 SQFT. The lower level provides a total of 1548 sq. ft., with 774 sq. ft. comprising a finished area featuring an additional gas fireplace and a full bath. The space also includes a walk-out basement with slider doors and a mini-split unit for heating and air conditioning. . ft. 2 NEW HVAC systems. Outside is an oversized deck and with 2 ponds attached. There is a gazebo, and walkways and paths and a beautiful paver patio on the side of home! This is an incredible home located in a executive style development where the 2 roads are named after the 2 original home owners/builders!
Sold for $628,950
$628,950
720 Maegus Dr, West Deptford, NJ 08096
4beds
4,517sqft
Single Family Residence
Built in 1978
0.53 Acres Lot
$651,800 Zestimate®
$139/sqft
$4,555 Estimated rent
Home value
$651,800
$593,000 - $717,000
$4,555/mo
Zestimate® history
Owner options
List your home for rent
$4,555/mo
Rent Zestimate®
Find your next renter with Zillow Rental Manager. Plus, with online applications, you can quickly screen prospective tenants – for free.
$4,555/mo
Rent Zestimate®
Refinance and save
$4,547/mo
Est. payment
Refinancing to a lower rate could help reduce your monthly payments and save thousands over the life of the loan.
$4,547/mo
Est. payment
Explore your selling options
Work with a Zillow partner agent
Leverage their expertise and Zillow's premium Showcase listings to get your home seen by more buyers.
Get startedList with your own agent
Get your home in front of millions of buyers by listing it on Zillow.
Learn how to do itSell it yourself
Take full control of how buyers see your home on Zillow by listing For Sale by Owner (FSBO).
List your homeWhat's special
Gas fireplaceGas fueled fireplaceFour fireplacesVaulted ceilingFinished lower levelBay windowWide plank hardwood flooring
Zillow last checked:
Listing updated:
Listed by:
Kim Mehaffey 609-352-5294,
BHHS Fox & Roach-Mullica Hill North,
Listing Team: Kim's Home Team
Bought with:
Erica Cosgrove, 1971698
Innovate Realty
Source: Bright MLS,MLS#: NJGL2057960
Facts & features
Interior
Bedrooms & bathrooms
- Bedrooms: 4
- Bathrooms: 4
- Full bathrooms: 3
- 1/2 bathrooms: 1
- Main level bathrooms: 1
Basement
- Description: Percent Finished: 50.0
- Area: 1548
Heating
- Zoned, Forced Air, Natural Gas
Cooling
- Central Air, Zoned, Electric
Appliances
- Included: Built-In Range, Dishwasher, Disposal, Dryer, Extra Refrigerator/Freezer, Double Oven, Oven, Oven/Range - Gas, Refrigerator, Stainless Steel Appliance(s), Washer, Gas Water Heater
- Laundry: Upper Level
Features
- Additional Stairway, Attic, Breakfast Area, Built-in Features, Cedar Closet(s), Ceiling Fan(s), Chair Railings, Crown Molding, Floor Plan - Traditional, Eat-in Kitchen, Kitchen - Gourmet, Kitchen Island, Primary Bath(s), Recessed Lighting, Pantry, Soaking Tub, Wainscotting, Walk-In Closet(s), 9'+ Ceilings
- Flooring: Carpet, Ceramic Tile, Hardwood, Wood
- Basement: Full,Exterior Entry,Rear Entrance,Sump Pump,Workshop,Water Proofing System,Heated,Walk-Out Access
- Number of fireplaces: 4
- Fireplace features: Brick, Gas/Propane, Mantel(s), Wood Burning
Interior area
- Total structure area: 6,187
- Total interior livable area: 4,517 sqft
- Finished area above ground: 3,743
- Finished area below ground: 774
Property
Parking
- Total spaces: 2
- Parking features: Garage Faces Side, Garage Door Opener, Inside Entrance, Oversized, Asphalt, Attached
- Attached garage spaces: 2
- Has uncovered spaces: Yes
Accessibility
- Accessibility features: None
Features
- Levels: Two
- Stories: 2
- Patio & porch: Deck, Patio
- Exterior features: Boat Storage, Extensive Hardscape, Lighting, Flood Lights, Stone Retaining Walls, Other, Balcony
- Has private pool: Yes
- Pool features: Concrete, Heated, In Ground, Private
- Has spa: Yes
- Spa features: Bath, Hot Tub
- Fencing: Partial,Vinyl,Split Rail
- Has view: Yes
- View description: Creek/Stream, Trees/Woods
- Has water view: Yes
- Water view: Creek/Stream
- Waterfront features: Creek/Stream
- Body of water: Tributary Of Bell Lake
- Frontage length: Water Frontage Ft: 999
Lot
- Size: 0.53 Acres
- Features: Backs to Trees, Stream/Creek
Details
- Additional structures: Above Grade, Below Grade
- Parcel number: 200034200015
- Zoning: RESIDENTIAL
- Special conditions: Standard
Construction
Type & style
- Home type: SingleFamily
- Architectural style: Colonial
- Property subtype: Single Family Residence
Materials
- Frame
- Foundation: Concrete Perimeter
- Roof: Pitched,Shingle
Condition
- New construction: No
- Year built: 1978
Utilities & green energy
- Sewer: Public Sewer
- Water: Public
Community & HOA
Community
- Security: Security System
- Subdivision: None Available
HOA
- Has HOA: No
Location
- Region: West Deptford
- Municipality: WEST DEPTFORD TWP
Financial & listing details
- Price per square foot: $139/sqft
- Tax assessed value: $375,400
- Annual tax amount: $13,109
- Date on market: 7/1/2025
- Listing agreement: Exclusive Right To Sell
- Inclusions: Washer, Dryer, Refrig.
- Exclusions: Personal Items
- Ownership: Fee Simple
Price history
| Date | Event | Price |
|---|---|---|
| 11/6/2025 | Sold | $628,950$139/sqft |
Source:  Bright MLS #NJGL2057960 Report a problem Bright MLS #NJGL2057960 Report a problem | ||
| 10/3/2025 | Pending sale | $628,950$139/sqft |
Source: Bright MLS #NJGL2057960 Report a problem | ||
| 9/18/2025 | Price change | $628,9500%$139/sqft |
Source: Bright MLS #NJGL2057960 Report a problem | ||
| 8/28/2025 | Pending sale | $629,000$139/sqft |
Source: Bright MLS #NJGL2057960 Report a problem | ||
| 8/18/2025 | Price change | $629,000-0.1%$139/sqft |
Source: Bright MLS #NJGL2057960 Report a problem | ||
| 7/2/2025 | Listed for sale | $629,900+48.2%$139/sqft |
Source: Bright MLS #NJGL2057960 Report a problem | ||
| 1/2/2020 | Sold | $425,000-5.5%$94/sqft |
Source: Public Record Report a problem | ||
| 10/25/2019 | Listed for sale | $449,900+5.9%$100/sqft |
Source: C-21 Town & Country Realty-M #NJGL248946 Report a problem | ||
| 1/22/2002 | Sold | $425,000+6.8%$94/sqft |
Source: Public Record Report a problem | ||
| 7/17/2000 | Sold | $398,000$88/sqft |
Source: Public Record Report a problem | ||
Public tax history
| Year | Property taxes | Tax assessment |
|---|---|---|
| 2025 | $13,109 | $375,400 |
| 2024 | $13,109 +1.3% | $375,400 |
| 2023 | $12,940 +0.5% | $375,400 |
| 2022 | $12,880 +0.4% | $375,400 |
| 2021 | $12,835 +3.1% | $375,400 |
| 2020 | $12,448 +2.8% | $375,400 |
| 2019 | $12,110 +2.4% | $375,400 |
| 2018 | $11,829 +2.9% | $375,400 |
| 2017 | $11,499 +5% | $375,400 |
| 2016 | $10,954 +5.2% | $375,400 |
| 2015 | $10,410 -5.5% | $375,400 |
| 2014 | $11,014 +4.6% | $375,400 -10.4% |
| 2013 | $10,529 +4.9% | $418,800 |
| 2012 | $10,035 -28.9% | $418,800 |
| 2011 | $14,114 +6.4% | $418,800 +30.5% |
| 2010 | $13,267 +1.2% | $321,000 |
| 2009 | $13,110 | $321,000 |
| 2008 | -- | $321,000 |
| 2007 | -- | $321,000 |
| 2006 | -- | $321,000 |
| 2005 | -- | $321,000 |
| 2004 | -- | $321,000 |
| 2003 | -- | $321,000 |
| 2002 | -- | $321,000 |
| 2001 | -- | $321,000 |
Find assessor info on the county website
Neighborhood: 08096
Nearby homes
- $667,000-- bd-- ba3.4k sqft712 Maegus Dr, Woodbury, NJ 08096Off Market
- $575,2003 bd3 ba2k sqft730 Maegus Dr, Woodbury, NJ 08096Off Market
- $555,0004 bd3 ba3k sqft713 Maegus Dr, Woodbury, NJ 08096Sold
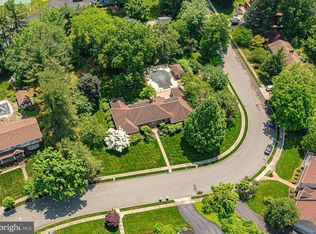
- $698,000-- bd-- ba3.3k sqft711 Maegus Dr, Woodbury, NJ 08096Off Market
- $543,900-- bd-- ba2.4k sqft750 Maegus Dr, Woodbury, NJ 08096Off Market
- $762,0006 bd4 ba4.1k sqft1304 Vallee Dr, Woodbury, NJ 08096Off Market
- $695,100-- bd-- ba2.7k sqft1318 Vallee Dr, Woodbury, NJ 08096Off Market
- $614,700-- bd-- ba3.2k sqft1332 Vallee Dr, West Deptford, NJ 08096Off Market
Nearby schools
GreatSchools rating
- 5/10Green-Fields Elementary SchoolGrades: PK-4Distance: 1 mi
- 7/10West Deptford Middle SchoolGrades: 4-8Distance: 1.2 mi
- 3/10West Deptford High SchoolGrades: 9-12Distance: 1.8 mi
Schools provided by the listing agent
- Middle: West Deptford M.s.
- High: West Deptford H.s.
- District: West Deptford Township Public Schools
Source: Bright MLS. This data may not be complete. We recommend contacting the local school district to confirm school assignments for this home.
Get a cash offer in 3 minutes
Find out how much your home could sell for in as little as 3 minutes with a no-obligation cash offer.
Estimated market value
$651,800
Get a cash offer in 3 minutes
Find out how much your home could sell for in as little as 3 minutes with a no-obligation cash offer.
Estimated market value
$651,800
Nearby cities
Nearby zip codes
Other West Deptford Township Topics
- Apartments for Rent in 08096
- Houses for Sale in 08096
- Houses for Rent in 08096
- 08096 Real Estate
- West Deptford Township Condos
- Houses for Sale in West Deptford Township
- Newest Listings in West Deptford Township
- West Deptford Township Home Values
- West Deptford Township Real Estate Agents
- West Deptford Township Refinance
- West Deptford Township Mortgage Rates
