FINALLY!!! This is your chance to live on Millionaires Row!
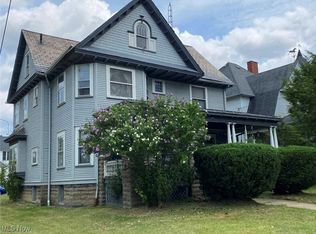
Step back in time to 1854, when this treasure was created detail by detail. Once you arrived by carriage, you would be welcomed by the charm and the beauty of the architecture of the current times known as the Early Greek Revival Style. Some details like the dental molding, the round frieze windows, the pillars are obvious, but then some details are hidden like the 19” trough gutter system. Once you enter your foyer, your attention is captured by the grand staircase and it’s a reminder that the grandness will be the first thing your guests will see when your staff opens the door for them and welcome them into the parlor for some tea next to one of the three hand carved marble fireplaces.
The original owner was for General McLain, and then purchased in 1894 by Elmer Gillmer, founder of a local electric co. (has since been known as the Gillmer House) when he made the news making this the first house to have electric lights in the area! This was also the first to have indoor plumbing and pane glass windows.
For some time this was used by T.A.G. (Trumbull Art Guild).
Now it’s your turn to let your creative mind go wild with the next story to be told in this next 4,178 sq ft house with 12’ ceilings on the first floor, & rooms that you can define as you wish & need! Upstairs there are currently 3 bedrooms and a large 34 x 14 space that would be perfect to transform into a primary suite of your dreams. 2 of the bedrooms have a jack & jill bathroom for convenience. Laundry room is on the second floor for convenience by the second staircase. The first area in the walk up attic has been lath plastered with decorative chair rail. There is ample storage space in the second area. Front of the home is boiler heat and staff wing (back) is forced air heat. Think of how proud you will be to bring life to this piece of history.
Don’t let this opportunity to own this historic landmark pass you by!
Closed
$124,800
720 Mahoning Ave NW, Warren, OH 44483
3beds
4,178sqft
Single Family Residence
Built in 1854
0.84 Acres Lot
$-- Zestimate®
$30/sqft
$1,815 Estimated rent
Home value
Not available
Estimated sales range
Not available
$1,815/mo
Zestimate® history
Owner options
List your home for rent
$1,815/mo
Rent Zestimate®
Find your next renter with Zillow Rental Manager. Plus, with online applications, you can quickly screen prospective tenants – for free.
$1,815/mo
Rent Zestimate®
Refinance and save
$651/mo
Est. payment
Refinancing to a lower rate could help reduce your monthly payments and save thousands over the life of the loan.
$651/mo
Est. payment
Explore your selling options
Work with a Zillow partner agent
Leverage their expertise and Zillow's premium Showcase listings to get your home seen by more buyers.
Get startedList with your own agent
Get your home in front of millions of buyers by listing it on Zillow.
Learn how to do itSell it yourself
Take full control of how buyers see your home on Zillow by listing For Sale by Owner (FSBO).
List your homeWhat's special
Second staircaseDental moldingGrand staircaseAmple storage spacePane glass windowsJack and jill bathroomRound frieze windows
Zillow last checked:
Listing updated:
Listed by:
Clifford Straitiff 330-307-0944 cliff.straitiff@brokerssold.com,
Brokers Realty Group
Bought with:
Amy J Andrews, 2019007147
Howard Hanna
Source: MLS Now,MLS#: 5198046 Originating MLS: Youngstown Columbiana Association of REALTORS
Originating MLS: Youngstown Columbiana Association of REALTORSFacts & features
Interior
Bedrooms & bathrooms
- Bedrooms: 3
- Bathrooms: 3
- Full bathrooms: 2
- 1/2 bathrooms: 1
- Main level bathrooms: 1
Bedroom
- Description: Flooring: Carpet
- Features: Fireplace
- Level: Second
- Dimensions: 16 x 14
Bedroom
- Description: Flooring: Carpet,Hardwood
- Level: Second
- Dimensions: 13 x 11
Bedroom
- Description: Flooring: Carpet,Hardwood
- Level: Second
- Dimensions: 14 x 11
Bathroom
- Level: Second
- Dimensions: 9 x 8
Bathroom
- Features: Built-in Features
- Level: First
- Dimensions: 9 x 6
Bathroom
- Level: Second
Dining room
- Description: Flooring: Hardwood
- Features: Built-in Features, Fireplace, High Ceilings, Window Treatments
- Level: First
- Dimensions: 22 x 15
Entry foyer
- Description: Flooring: Hardwood
- Features: High Ceilings
- Level: First
- Dimensions: 20 x 7
Kitchen
- Level: First
- Dimensions: 12 x 11
Laundry
- Description: Flooring: Hardwood
- Level: Second
- Dimensions: 11 x 7
Library
- Description: Flooring: Carpet
- Features: Fireplace, High Ceilings, Window Treatments
- Level: First
- Dimensions: 16 x 14
Living room
- Description: Flooring: Hardwood
- Features: High Ceilings, Window Treatments
- Level: First
- Dimensions: 17 x 14
Other
- Description: Flooring: Carpet
- Features: Fireplace, Window Treatments
- Level: Second
- Dimensions: 34 x 14
Other
- Description: Flooring: Hardwood
- Features: Window Treatments
- Level: First
- Dimensions: 15 x 12
Pantry
- Description: Flooring: Hardwood
- Level: First
- Dimensions: 12 x 10
Sitting room
- Description: Flooring: Hardwood
- Features: Fireplace, High Ceilings, Window Treatments
- Level: First
- Dimensions: 17 x 14
Heating
- Forced Air, Gas, Hot Water, Steam
Cooling
- None
Appliances
- Included: Dishwasher, Range
- Laundry: Upper Level
Features
- Built-in Features, High Ceilings
- Basement: Full,Other,Walk-Out Access
- Number of fireplaces: 4
- Fireplace features: Bedroom, Library, Living Room
Interior area
- Total structure area: 4,178
- Total interior livable area: 4,178 sqft
- Finished area above ground: 4,178
Property
Parking
- Parking features: Driveway, Gravel
Features
- Levels: Two
- Stories: 2
- Patio & porch: Covered, Front Porch, Patio, Side Porch
Lot
- Size: 0.84 Acres
Details
- Additional parcels included: 39564785,39564784
- Parcel number: 39564786
- Special conditions: Standard
Construction
Type & style
- Home type: SingleFamily
- Architectural style: Other
- Property subtype: Single Family Residence
Materials
- Wood Siding
- Foundation: Stone
- Roof: Asphalt,Fiberglass,Rubber
Condition
- Fixer
- Year built: 1854
Utilities & green energy
- Sewer: Public Sewer
- Water: Public
Community & HOA
HOA
- Has HOA: No
Location
- Region: Warren
Financial & listing details
- Price per square foot: $30/sqft
- Tax assessed value: $57,400
- Annual tax amount: $1,158
- Date on market: 4/2/2026
- Cumulative days on market: 8 days
Price history
| Date | Event | Price |
|---|---|---|
| 4/27/2026 | Sold | $124,800$30/sqft |
Source:  MLS Now #5198046 Report a problem MLS Now #5198046 Report a problem | ||
| 4/9/2026 | Pending sale | $124,800$30/sqft |
Source: MLS Now #5198046 Report a problem | ||
| 4/2/2026 | Listed for sale | $124,800$30/sqft |
Source: MLS Now #5198046 Report a problem | ||
Public tax history
| Year | Property taxes | Tax assessment |
|---|---|---|
| 2025 | $1,037 +1.9% | $20,090 |
| 2024 | $1,017 -0.9% | $20,090 |
| 2023 | $1,026 -0.3% | $20,090 +26.4% |
| 2022 | $1,030 -0.2% | $15,890 |
| 2021 | $1,032 -0.1% | $15,890 |
| 2020 | $1,033 -1.8% | $15,890 +3.4% |
| 2019 | $1,052 +0.3% | $15,370 |
| 2018 | $1,049 +1.6% | $15,370 |
| 2017 | $1,032 -20.2% | $15,370 -23% |
| 2016 | $1,294 +0.6% | $19,950 |
| 2015 | $1,286 +0.6% | $19,950 |
| 2014 | $1,279 -1.2% | $19,950 -6.3% |
| 2013 | $1,294 +0.4% | $21,280 |
| 2012 | $1,290 0% | $21,280 |
| 2011 | $1,290 -14.5% | $21,280 -24% |
| 2010 | $1,508 +0.7% | $28,000 |
| 2009 | $1,497 +0.6% | $28,000 |
| 2008 | $1,488 +5.1% | -- |
| 2007 | $1,415 -1.3% | -- |
| 2006 | $1,434 +1.4% | -- |
| 2005 | $1,415 +9% | $28,000 |
| 2004 | $1,298 +0% | -- |
| 2003 | $1,298 | -- |
| 2002 | -- | -- |
Find assessor info on the county website
Neighborhood: 44483
Nearby homes
- $5,5000.27 acres720 Mahoning Ave NW, Warren, OH 44483Off Market
- $101,4005 bd3 ba-- sqft688 Mahoning Ave NW, Warren, OH 44483Sold
- $36,3004 bd2 ba1.7k sqft444-446 School St NW, Warren, OH 44483Off Market
- $1,20010,454 sqftSchool St NW, Warren, OH 44483Off Market
- $95,0004 bd2 ba2.9k sqft678 Mahoning Ave NW, Warren, OH 44483Sold
- $--2 bd1 ba-- sqft678 Mahoning Ave NW #1, Warren, OH 44483Off Market
- $--4 bd2 ba-- sqft678 Mahoning Ave NW #2, Warren, OH 44483Off Market
- $8006,534 sqft436 School St NW, Warren, OH 44483Off Market
Nearby schools
GreatSchools rating
- 4/10Willard Avenue K-8 SchoolGrades: PK-8Distance: 2.3 mi
- 2/10Warren G Harding High SchoolGrades: 9-12Distance: 1.1 mi
Schools provided by the listing agent
- District: Warren CSD - 7820
Source: MLS Now. This data may not be complete. We recommend contacting the local school district to confirm school assignments for this home.


Get pre-qualified for a loan
At Zillow Home Loans, we can pre-qualify you in as little as 5 minutes with no impact to your credit score.An equal housing lender. NMLS #10287.
- Ohio
- Trumbull County
- Warren
- 44483
- 720 Mahoning Ave NW
