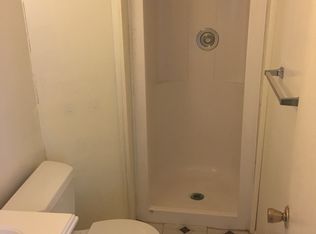
Skip main navigation
Off market
Street View
  • Price Unknown

    720 Maiden Choice Ln #C, Catonsville, MD 21228

    1beds
    8,100sqft
    SingleFamily
    Built in 1957
    11.69 Acres Lot
    $-- Zestimate®
    $--/sqft
    $1,496 Estimated rent

    Home value

    Not available

    Estimated sales range

    Not available

    $1,496/mo

    Zestimate® history
    Loading
    Loading...

    Owner options

    List your home for rent

    $1,496/mo

    Rent Zestimate®

    Find your next renter with Zillow Rental Manager. Plus, with online applications, you can quickly screen prospective tenants – for free.

    Learn more

    $1,496/mo

    Rent Zestimate®

    Refinance and save

    Refinancing to a lower rate could help reduce your monthly payments and save thousands over the life of the loan.

    See today's rates

    Explore your selling options

    Work with a Zillow partner agent

    Leverage their expertise and Zillow's premium Showcase listings to get your home seen by more buyers.

    Get started

    List with your own agent

    Get your home in front of millions of buyers by listing it on Zillow.

    Learn how to do it

    Sell it yourself

    Take full control of how buyers see your home on Zillow by listing For Sale by Owner (FSBO).

    List your home

    What's special

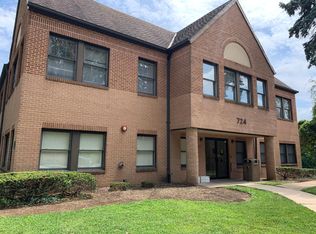
    4 PARCEL SALE W/11+ ACRES INCL 2STY MEDICAL OFFICE BLDG. BID-AUCTION SALE TERMS. SEE DOCS FOR OUTLINE OF PARCEL & APPRAISAL. OFFICE, MEDICAL, SENIOR & DAYCARE USES IDEAL. SELLER RESERVES RIGHT TO ACCEPT OR REJECT ANY OFFER. SELLER RESERVES RIGHT TO ACCEPT OR REJECT ANY OFFER. BUYER PAYS TRANSFER TAXES. BUYER PAYS BUYER PREMIUM OF 3.5%. AS IS TERMS.

    This property is off market, which means it's not currently listed for sale or rent on Zillow. This may be different from what's available on other websites or public sources.
    Facts & features

    Interior

    Bedrooms & bathrooms
    • Bedrooms: 1
    • Bathrooms: 1
    • Full bathrooms: 1
    Heating
    • Baseboard
    Cooling
    • Wall
    Features
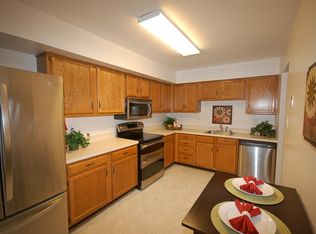
    • Kitchenette
    Interior area
    • Total interior livable area: 8,100 sqft

    Property

    Accessibility
    • Accessibility features: Ramp - Main Level
    Lot
    • Size: 11.69 Acres

    Construction

    Type & style
    • Home type: SingleFamily
    • Architectural style: Other
    Condition
    • Year built: 1957

    Community & neighborhood

    Location
    • Region: Catonsville

    Other

    Other facts
    • Construction Materials: Brick
    • Heating Type: Radiator
    • Heating YN: Y
    • Bathrooms Full: 1
    • Bathrooms Half: 0
    • Property Type: Residential
    • Ownership Interest: Fee Simple
    • Structure Type: Detached
    • Parking Features: Unassigned, On-site - Sale
    • Architectural Style: Other
    • Accessibility Features: Ramp - Main Level
    • Interior Features: Kitchenette
    • Above Grade Fin SQFT: 5312
    • Below Grade Fin SQFT: 2788
    • Standard Status: Active
    • Pool: No Pool
    • Total SQFT Source: Estimated
    • Tax Total Finished SQFT: 5312
    • Building Name: WILTON SPRINGS
    • Tax Annual Amount: 12871.7
    • County Tax Pymnt Freq: Annually
    • County Tax: 10018.39

    Price history

    DateEventPrice
    8/31/2018Listing removed$1,780,000$220/sqft
    Source: Monument Sotheby's International Realty #1002058190 Report a problem
    7/18/2018Listed for sale$1,780,000$220/sqft
    Source: Monument Sotheby's International Realty #1002058190 Report a problem
    2/13/2018Listing removed$500
    Source: Coldwell Banker Residential Brokerage - Ellicott City Enchanted Forest #1004421547 Report a problem
    1/17/2018Listed for rent$500
    Source: Coldwell Banker Residential Brokerage - Ellicott City Enchanted Forest #1004421547 Report a problem

    Public tax history

    Tax history is unavailable.

    Neighborhood: 21228

    Nearby schools

    GreatSchools rating
    Schools provided by the listing agent
    • District: Baltimore County Public Schools

    Source: The MLS. This data may not be complete. We recommend contacting the local school district to confirm school assignments for this home.