Skip main navigation
For sale
  • $1,395,000

    720 Maidenstone Drive, Brick, NJ 08724

    5beds
    5,375sqft
    : 
    Loading
    Get pre-qualified
    Single Family Residence
    Built in 2008
    0.52 Acres Lot
    $1,351,200 Zestimate®
    $260/sqft
    $-- HOA

    What's special

    Upgraded electrical systemFire pitIrrigation wellOutdoor kitchenSolar panels
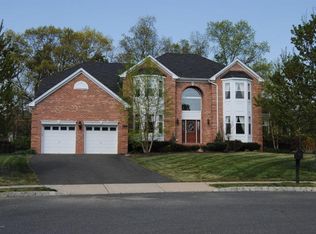
    EXCLUSIVE UPSCALE NEIGHBORHOOD - PRESTIGEOUS HAMPTONS @ HERBERTSVILLE. GREAT LOCATION! 2 miles to GSP, 3.5 miles to Brick Hackensack Meridian Hospital and less than a mile from BRICK RESIVOIR. ELEGANT MULTI GENERATIONAL HOME in This 4/5-bedroom, 3 full & 2 half bath home offers 5,375 sq ft of finished living space includes a 1,757 sq ft APARTMENT with its OWN ENTRANCE and garden area. Home is exceptional in ENERGY SAVING features - GEOTHERMAL HEATING/COOLING and SOLAR PANELS resulting in LOW UTILITY BILLS. WHOLE HOUSE GENERATOR, IRRIGATION WELL and UPGRADED ELECTRICAL SYSTEM. Spacious 1/2-acre FENCED YARD features SEVERAL PAVER DINING PATIO AREAS, OUTDOOR KITCHEN and FIRE PIT, located on a PRIME CUL DE SAC LOT offers lots of privacy IN YARD WITH LUSH MATURE LANDSCAPING. A MUST SEE!!!
    167 days
    |
    447
    |
    24
    |

    Zillow last checked:

    Listing updated:

    Listed by:

    Marlene Mango 732-998-5532,

    Diane Turton, Realtors-Brick,

    Cindy Maslov 732-998-5532,

    Diane Turton, Realtors-Brick

    Source: MoreMLS,MLS#: 22602741MLS Logo

    Loading...

      Facts & features

      Interior

      Bedrooms & bathrooms
      • Bedrooms: 5
      • Bathrooms: 5
      • Full bathrooms: 3
      • 1/2 bathrooms: 2
      Rooms
      • Room types: Bonus Room
      Bedroom
      • Area: 182
      • Dimensions: 13 x 14
      Bedroom
      • Area: 182
      • Dimensions: 13 x 14
      Bedroom
      • Area: 168
      • Dimensions: 12 x 14
      Bedroom
      • Area: 210
      • Dimensions: 14 x 15
      Bathroom
      • Area: 21
      • Dimensions: 7 x 3
      Bathroom
      • Area: 60
      • Dimensions: 10 x 6
      Other
      • Area: 476
      • Dimensions: 28 x 17
      Other
      • Area: 130
      • Dimensions: 10 x 13
      Other
      • Description: Chandelier excluded/will be replaced/Could be lst floor bedroom
      • Area: 308
      • Dimensions: 14 x 22
      Breakfast
      • Area: 121
      • Dimensions: 11 x 11
      Dining room
      • Description: Chandelier excluded/will be replaced
      • Area: 168
      • Dimensions: 12 x 14
      Family room
      • Area: 288
      • Dimensions: 18 x 16
      Foyer
      • Description: Chandelier excluded/will be replaced
      • Area: 165
      • Dimensions: 11 x 15
      Kitchen
      • Area: 405
      • Dimensions: 27 x 15
      Kitchen
      • Area: 126
      • Dimensions: 18 x 7
      Laundry
      • Area: 63
      • Dimensions: 7 x 9
      Living room
      • Area: 240
      • Dimensions: 12 x 20
      Living room
      • Area: 224
      • Dimensions: 16 x 14
      Office
      • Area: 195
      • Dimensions: 13 x 15
      Other
      • Description: 1,757 Sq Ft - Family Room, Rec Room. Dining Area, Laundry Room 1.5 Baths, Wine Cellar
      Heating
      • Solar, Geothermal
      Cooling
      • Central Air, Other, 3+ Zoned AC
      Features
      • Ceilings - 9Ft+ 1st Flr, Ceilings - 9Ft+ 2nd Flr, Center Hall, Conservatory, Dec Molding, Wet Bar, Eat-in Kitchen, Recessed Lighting
      • Flooring: Ceramic Tile, Tile, Wood, See Remarks, Other
      • Basement: Ceilings - High,Finished,Full,Heated,Other,Walk-Out Access
      • Attic: Attic,Pull Down Stairs
      • Number of fireplaces: 1
      Interior area
      • Total structure area: 5,375
      • Total interior livable area: 5,375 sqft
      Video & virtual tour

      Property

      Parking
      • Total spaces: 2
      • Parking features: Paved, Double Wide Drive, Driveway, Off Street, On Street
      • Attached garage spaces: 2
      • Has uncovered spaces: Yes
      Features
      • Stories: 3
      • Exterior features: Balcony, Recreation Area, Storage, Other, Lighting
      • Fencing: Fenced Area
      Lot
      • Size: 0.52 Acres
      • Features: Oversized, Cul-De-Sac, Dead End Street, Irregular Lot
      • Topography: Level
      Details
      • Parcel number: 0701421080000408
      • Zoning description: Residential, Single Family, Neighborhood

      Construction

      Type & style
      • Home type: SingleFamily
      • Architectural style: Custom,Mother/Daughter,Colonial
      • Property subtype: Single Family Residence
      Materials
      • Stucco
      • Roof: Timberline
      Condition
      • New construction: No
      • Year built: 2008

      Utilities & green energy

      • Sewer: Public Sewer
      • Water: Well

      Community & HOA

      Community
      • Security: Security System
      • Subdivision: Hamptons@Herbertsville
      HOA
      • Has HOA: No
      Location
      • Region: Brick

      Financial & listing details

      • Price per square foot: $260/sqft
      • Tax assessed value: $596,200
      • Annual tax amount: $16,396
      • Date on market: 1/30/2026
      • Inclusions: Outdoor Lighting, Washer, Wall Oven, Blinds/Shades, Ceiling Fan(s), Dishwasher, Dryer, Electric Cooking, Double Oven, Light Fixtures, Microwave, Security System, Stove, Refrigerator, Generator
      • Exclusions: Piano room, entry way and dining room Chandeliers (Will replace with original) Eagle statue outside

        Estimated market value

        $1,351,200

        $1.28M - $1.42M

        $6,792/mo

        Price history

        DateEventPrice
        3/6/2026Price change$1,395,000-3.8%$260/sqft
        Source: MoreMLS #22602741 Report a problem
        1/30/2026Listed for sale$1,449,999-3.3%$270/sqft
        Source: MoreMLS #22602741 Report a problem
        1/19/2026Listing removed$1,499,999$279/sqft
        Source: MoreMLS #22521474 Report a problem
        7/18/2025Listed for sale$1,499,999+76.5%$279/sqft
        Source: MoreMLS #22521474 Report a problem
        5/10/2021Listing removed--
        Source: MoreMLS #22110722 Report a problem
        4/28/2021Price change$850,000+3%$158/sqft
        Source: MoreMLS #22110722 Report a problem
        4/10/2021Listed for sale$824,900+9.9%$153/sqft
        Source: MoreMLS #22110722 Report a problem
        9/17/2011Listing removed$1,300
        Source: Diane Turton, Realtors-Brick #21132966 Report a problem
        9/2/2011Listed for rent$1,300
        Source: Diane Turton, Realtors #21132966 Report a problem
        10/10/2008Sold$750,256$140/sqft
        Source: Public Record Report a problem

        Public tax history

        YearProperty taxesTax assessment
        2023$14,625 +2.1%$596,200
        2022$14,327 $596,200
        2021$14,327 +3.3%$596,200
        2020$13,868 +2.4%$596,200
        2019$13,540 +2.8%$596,200
        2018$13,176 +0.7%$596,200
        2017$13,081 +2.7%$596,200
        2016$12,735 +1%$596,200
        2015$12,610 +1.8%$596,200
        2014$12,383 +3.2%$596,200
        2013$12,002 +1.1%$596,200
        2012$11,876 +18.3%$596,200 +10.9%
        2011$10,041 -13.6%$537,800
        2010$11,620 +478.1%$537,800 +84.1%
        2009$2,010 $292,100
        Find assessor info on the county website

        Monthly payment

        Est. payment

        Payment breakdown

        Explore the cost of this home by adjusting the details. Changes won't be saved.
        All calculations are estimates and provided by Zillow, Inc. for informational purposes only. Actual amounts may vary.
        HOA fees may include property taxes on listings classified as Co-Ops. Contact the listing agent and/or owner for fee details.
        Mortgage interest rates are dependent on a number of factors, including credit score, down payment, and repayment length. Interest rate data provided by Zillow Group Marketplace, Inc. as of 1/1/1970 from various mortgage lenders with which we have lead or other similar arrangements; the Estimated Payment is an average of those rates.
        See how much you could borrow to make a competitive offer.

        Climate risks

        Neighborhood: Herbertsville

        Getting around

        5 / 100
        Car-Dependent
        28 / 100
        Somewhat Bikeable

        Nearby schools

        GreatSchools rating
        Schools provided by the listing agent
        • Elementary: Herbertsville
        • Middle: Veterans Memorial
        • High: Brick Memorial

        Source: MoreMLS. This data may not be complete. We recommend contacting the local school district to confirm school assignments for this home.

        A local agent can set up tours, give advice and negotiate with sellers.

        A local lender can help you make sure your offer is ready when you are.

        Browse local experts

        Similar homes