Gorgeous, beautifully updated home nestled on “The Hill” in Latrobe, offering an exceptional combination of character, charm, and modern updates. This unique multi-level home provides an abundance of living space and thoughtful features throughout. The main level boasts gleaming hardwood floors, a remodeled chef-style kitchen, spacious living room, formal dining room, two bedrooms, and a full bath.
Upstairs, you'll find an additional bedroom featuring a charming Juliet balcony overlooking the pool with breathtaking views across the city, along with another full bathroom and comfortable living area. The finished basement takes entertaining to the next level with tons of versatile space, a third full bath, dedicated office, and laundry room.
Step outside and you'll love the enormous deck overlooking the pool— for summer gatherings, grilling, entertaining, or simply relaxing and enjoying the view. An attached one-car garage adds convenience and storage. Located just steps from the walking trail and minutes from all the shopping, dining, recreation, and amenities Latrobe has to offer, this truly special home is a must-see!
For sale
Price cut: $10K (8/28)
$315,000
720 Main St, Latrobe, PA 15650
3beds
1,024sqft
Single Family Residence
Built in ----
7,500 Square Feet Lot
$310,800 Zestimate®
$308/sqft
$-- HOA
What's special
Multi-level homeAttached one-car garageAbundance of living spaceBeautifully updated homeDedicated officeLaundry roomGleaming hardwood floors
- 57 days
- 792
- 31
Likely to sell faster than
Zillow last checked:
Listing updated:
Listed by:
Steve Limani 724-941-1427,
REALTY ONE GROUP GOLD STANDARD 724-941-1427
Source: WPMLS,MLS#: 1767069 Originating MLS: West Penn Multi-List
Originating MLS: West Penn Multi-ListFacts & features
Interior
Bedrooms & bathrooms
- Bedrooms: 3
- Bathrooms: 3
- Full bathrooms: 3
Heating
- Gas
Cooling
- Central Air
Appliances
- Included: Some Gas Appliances, Dryer, Dishwasher, Disposal, Microwave, Refrigerator, Stove, Washer
Features
- Flooring: Hardwood, Tile
- Basement: Walk-Up Access
- Number of fireplaces: 1
- Fireplace features: Living Room
Interior area
- Total structure area: 1,024
- Total interior livable area: 1,024 sqft
Property
Parking
- Total spaces: 1
- Parking features: Attached, Garage, Garage Door Opener
- Has attached garage: Yes
Features
- Levels: Two
- Stories: 2
- Pool features: Pool
Lot
- Size: 7,500 Square Feet
- Dimensions: 75 x 100
Details
- Parcel number: 1503070077
Construction
Type & style
- Home type: SingleFamily
- Architectural style: Two Story
- Property subtype: Single Family Residence
Materials
- Brick, Vinyl Siding
- Roof: Asphalt
Condition
- Resale
Utilities & green energy
- Sewer: Public Sewer
- Water: Public
Community & HOA
Location
- Region: Latrobe
Financial & listing details
- Price per square foot: $308/sqft
- Tax assessed value: $19,110
- Annual tax amount: $2,656
- Date on market: 8/4/2026
Estimated market value
$310,800
$295,000 - $326,000
$1,587/mo
Price history
| Date | Event | Price |
|---|---|---|
| 8/28/2026 | Price change | $315,000-3.1%$308/sqft |
Source:  WPMLS #1767069 Report a problem WPMLS #1767069 Report a problem | ||
| 8/4/2026 | Listed for sale | $325,000+364.9%$317/sqft |
Source: WPMLS #1767069 Report a problem | ||
| 1/29/2002 | Sold | $69,900$68/sqft |
Source: WPMLS #346092 Report a problem | ||
Public tax history
| Year | Property taxes | Tax assessment |
|---|---|---|
| 2025 | $2,656 +0.7% | $19,110 |
| 2024 | $2,637 +5.3% | $19,110 |
| 2023 | $2,503 +2.3% | $19,110 |
| 2022 | $2,446 +0.8% | $19,110 |
| 2021 | $2,427 +1.8% | $19,110 |
| 2020 | $2,384 | $19,110 |
| 2019 | $2,384 +1.2% | $19,110 |
| 2018 | $2,355 +1.4% | $19,110 |
| 2017 | $2,322 +0.8% | $19,110 |
| 2016 | $2,303 | $19,110 |
| 2015 | $2,303 +0.8% | $19,110 |
| 2014 | $2,283 +0.8% | $19,110 |
| 2013 | $2,264 +1.3% | $19,110 |
| 2012 | $2,236 | $19,110 |
| 2011 | $2,236 +1.7% | $19,110 |
| 2010 | $2,197 +4.1% | $19,110 |
| 2009 | $2,111 +1.4% | $19,110 |
| 2008 | $2,083 | $19,110 |
| 2007 | $2,083 +9.2% | $19,110 |
| 2006 | $1,907 +7.8% | $19,110 +12.9% |
| 2005 | $1,769 +6.6% | $16,930 |
| 2004 | $1,659 +11.4% | $16,930 |
| 2003 | $1,490 +2.3% | $16,930 |
| 2002 | $1,456 +4.2% | $16,930 |
| 2000 | $1,397 | $16,930 |
Find assessor info on the county website
Monthly payment
Est. payment
Payment breakdown
Explore the cost of this home by adjusting the details. Changes won't be saved.Climate risks
Neighborhood: 15650
Nearby schools
Schools provided by the listing agent
- District: Greater Latrobe
Source: WPMLS. This data may not be complete. We recommend contacting the local school district to confirm school assignments for this home.

Similar homes
- $239,9003 bd2 ba1.2k sqft217 Eleanor Dr, Latrobe, PA 15650For Sale
 MLS ID #1751722, Jessica Milko. WPMLS
 - $269,0004 bd2 ba1.4k sqft1206 Schultz Road Ext, Latrobe, PA 15650For Sale
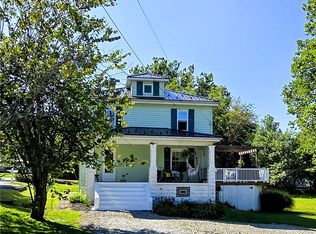 MLS ID #1774423, Brandon Yeager. WPMLS
 - $200,0003 bd1 ba864 sqft40 Viewmont Dr, Latrobe, PA 15650For Sale
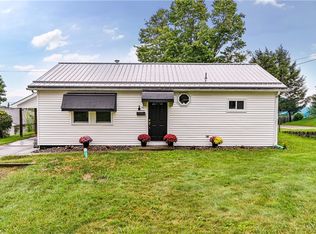 MLS ID #1772777, Vicki Pilato. WPMLS
 - $325,0003 bd2 ba1k sqft1 Fitch Ln, Greensburg, PA 15601For Sale
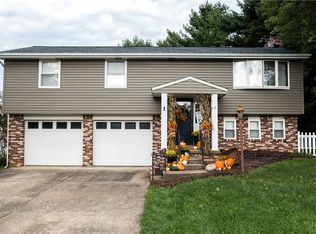 MLS ID #1776369, Amy Snyder. WPMLS
