Welcome to 720 Marilyn Street in Minneapolis, Kansas! Check out this spacious & perfectly located 6 bedroom, 3 full bathroom home situated within a 5 minute walking distance to Minneapolis High School in the coveted Sunrise Addition! This place is packed with features & plenty of room to grow. Inside, enjoy an open concept layout with vaulted ceilings and a cozy gas fireplace to help keep you toasty all winter long. The fully finished basement offers 3 huge coded bedrooms, a full bathroom, and a large rec room, which could serve as a space for game nights, workouts, or movie marathons! The main level kitchen and living area flow effortlessly, perfect for entertaining guests! The primary suite features a large en suite bathroom with double vanity, spacious walk-in closet, and a jetted tub for soaking and relaxing after a long day. Enjoy unlimited hot showers, thanks to the tankless on-demand water heater. The attached 2 car garage features an overhead loft, adding tons of additional storage space. Outside, the lawn stays lush & green all summer long thanks to the Bluetooth controlled irrigation system, complete with a dedicated well! The backyard is built for fun & entertaining - featuring a concrete basketball pad, large back deck, storage shed, and an epic tree house! Listed under county appraised value at just $305,000.00, this home is priced to sell! Call to schedule your showing today!
Sold-co-op w/mbr
Price Unknown
720 Marilyn St, Minneapolis, KS 67467
6beds
3,692sqft
Single Family Onsite Built
Built in 2000
0.33 Acres Lot
$290,600 Zestimate®
$--/sqft
$4,007 Estimated rent
Home value
$290,600
Estimated sales range
Not available
$4,007/mo
Zestimate® history
Owner options
List your home for rent
$4,007/mo
Rent Zestimate®
Find your next renter with Zillow Rental Manager. Plus, with online applications, you can quickly screen prospective tenants – for free.
$4,007/mo
Rent Zestimate®
Refinance and save
Refinancing to a lower rate could help reduce your monthly payments and save thousands over the life of the loan.
Explore your selling options
Work with a Zillow partner agent
Leverage their expertise and Zillow's premium Showcase listings to get your home seen by more buyers.
Get startedList with your own agent
Get your home in front of millions of buyers by listing it on Zillow.
Learn how to do itSell it yourself
Take full control of how buyers see your home on Zillow by listing For Sale by Owner (FSBO).
List your homeWhat's special
Zillow last checked:
Listing updated:
Listed by:
Benjamin Belshe 785-404-8391,
Real Broker, LLC
Bought with:
Juanelle Garretson, 00217993
Source: SCKMLS as distributed by MLS GRID,MLS#: 659197
Facts & features
Interior
Bedrooms & bathrooms
- Bedrooms: 6
- Bathrooms: 3
- Full bathrooms: 3
Primary bedroom
- Description: Carpet
- Level: Main
- Area: 400
- Dimensions: 20x20
Bedroom
- Description: Carpet
- Level: Main
- Area: 144
- Dimensions: 18x8
Bedroom
- Description: Carpet
- Level: Basement
- Area: 324
- Dimensions: 18x18
Bedroom
- Description: Carpet
- Level: Basement
- Area: 324
- Dimensions: 18x18
Kitchen
- Description: Tile
- Level: Main
- Area: 324
- Dimensions: 18x18
Living room
- Description: Carpet
- Level: Main
- Area: 324
- Dimensions: 18x18
Recreation room
- Description: Carpet
- Level: Basement
- Area: 625
- Dimensions: 25x25
Heating
- Forced Air, Fireplace(s), Natural Gas
Cooling
- Attic Fan, Central Air, Electric
Appliances
- Included: Dishwasher, Disposal, Microwave, Refrigerator, Range
- Laundry: Main Level, Laundry Room, Sink
Features
- Ceiling Fan(s), Walk-In Closet(s), Vaulted Ceiling(s)
- Basement: Finished
- Number of fireplaces: 1
- Fireplace features: One, Living Room, Gas, Blower Fan
Interior area
- Total interior livable area: 3,692 sqft
- Finished area above ground: 1,846
- Finished area below ground: 1,846
Property
Parking
- Total spaces: 2
- Parking features: Attached
- Garage spaces: 2
Features
- Levels: One
- Stories: 1
- Patio & porch: Deck
- Exterior features: Irrigation Well, Sprinkler System
Lot
- Size: 0.33 Acres
- Features: Standard
Details
- Additional structures: Storage
- Parcel number: 0721330601004004.000
Construction
Type & style
- Home type: SingleFamily
- Architectural style: Ranch
- Property subtype: Single Family Onsite Built
Materials
- Frame
- Foundation: Full, Day Light, Concrete Perimeter
- Roof: Composition
Condition
- Year built: 2000
Utilities & green energy
- Gas: Natural Gas Available
- Utilities for property: Sewer Available, Natural Gas Available, Public
Community & HOA
Community
- Subdivision: SUNRISE
HOA
- Has HOA: No
Location
- Region: Minneapolis
Financial & listing details
- Tax assessed value: $307,560
- Annual tax amount: $6,075
- Date on market: 11/13/2025
- Cumulative days on market: 59 days
- Ownership: Individual
- Road surface type: Paved
Price history
Price history is unavailable.
Public tax history
| Year | Property taxes | Tax assessment |
|---|---|---|
| 2025 | -- | $35,369 +1.8% |
| 2024 | -- | $34,757 +9.8% |
| 2023 | -- | $31,667 +12.9% |
| 2022 | -- | $28,057 +21.6% |
| 2021 | -- | $23,069 +4.4% |
| 2020 | -- | $22,098 |
| 2019 | -- | $22,098 -7.1% |
| 2018 | -- | $23,788 -7.6% |
| 2017 | -- | $25,743 |
| 2016 | -- | $25,743 |
| 2015 | -- | $25,743 |
| 2014 | -- | $25,743 |
| 2013 | -- | $25,743 |
| 2012 | -- | -- |
| 2011 | -- | -- |
| 2008 | -- | $25,459 |
Find assessor info on the county website
Neighborhood: 67467
Nearby homes
- $299,1002 bd3 ba1.3k sqft804 Marilyn St, Minneapolis, KS 67467Off Market
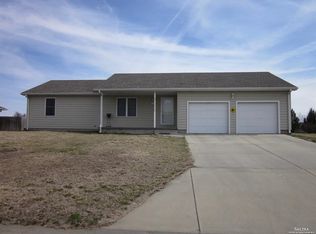
- $262,6004 bd3 ba1.5k sqft710 Marilyn St, Minneapolis, KS 67467Off Market
- $269,7002 bd2 ba1.3k sqft723 Marilyn St, Minneapolis, KS 67467Off Market
- $306,3003 bd2 ba1.6k sqft805 Robin St, Minneapolis, KS 67467Off Market
- $251,4004 bd3 ba2k sqft711 Robin St, Minneapolis, KS 67467Off Market
- $334,5004 bd3 ba1.6k sqft711 Marilyn St, Minneapolis, KS 67467Off Market
- $302,5005 bd2 ba1.4k sqft805 Marilyn St, Minneapolis, KS 67467Off Market
- $324,7004 bd3 ba1.5k sqft808 Marilyn St, Minneapolis, KS 67467Off Market
Nearby schools
GreatSchools rating
- 5/10Minneapolis Elementary SchoolGrades: PK-6Distance: 0.6 mi
- 7/10Minneapolis High SchoolGrades: 7-12Distance: 0.3 mi
Schools provided by the listing agent
- Elementary: Minneapolis
- Middle: Minneapolis
- High: Minneapolis
Source: SCKMLS as distributed by MLS GRID. This data may not be complete. We recommend contacting the local school district to confirm school assignments for this home.
- Kansas
- Ottawa County
- Minneapolis
- 67467
- 720 Marilyn St
