WELCOME HOME TO THE NICHOLAS PLAN! Charming & Modern 3-Bedroom Ranch - A New Construction Gem! Step into easy living with this stunning new construction 3-bedroom, 2-bathroom ranch home that offers both style and comfort in a thoughtfully designed layout. From the moment you walk in, you'll be captivated by the smooth ceilings and sleek can lighting that create a truly modern feel. This home is built to impress with its bright and airy design, making every day feel welcoming and refreshing. YOU NEW APPLIANCES ARE: STOVE, DISHWASHER & ATTACHED MICROWAVE. The heart of the home is the bright white kitchen, featuring an abundance of cabinets to store all your essentials. The quartz countertops in both the kitchen and bathrooms offer durability and elegance, ensuring your home stays looking pristine for years to come. Whether you're cooking a gourmet meal or preparing a quick snack, this kitchen is designed for functionality and beauty. The eat-in kitchen provides the perfect space for casual dining, and the window over the sink lets in plenty of natural light—making your morning routine feel extra special. Throughout the home, you'll find Luxury Vinyl Plank (LVP) flooring, which is not only stylish but also easy to maintain. In the bedrooms, plush carpeting adds warmth underfoot, making those chilly mornings a little more comfortable. The calming paint colors throughout the home create a relaxing atmosphere, ensuring that every moment spent here feels just right. This detached home offers the privacy and freedom that apartment living simply cannot provide. No shared walls, no noisy neighbors above or below—just your own peaceful space to enjoy. The washer/dryer closet adds convenience to your daily routine, while the huge pantry ensures you have more than enough storage for all your groceries and kitchen essentials. This home truly meets every need and then some! Designed for affordability and efficiency, this home is as easy to clean as it is to love. Whether you're a first-time homebuyer, a growing family, or someone looking to downsize, this home checks every box. Imagine coming home to a space that feels tailored to your lifestyle—a home that is both stylish and practical. Easy to clean, easy to live, and easy to love—this is easy living at its finest. Don't miss your chance to own this incredible home that will surely pull on every heartstring. Contact me today to learn more and schedule a showing—you'll be absolutely starstruck!
Sold for $245,000
$245,000
720 Martin Luther King Jr Dr, Smithfield, NC 27577
3beds
1,065sqft
Single Family Residence, Residential
Built in 2026
5,662 Square Feet Lot
$244,900 Zestimate®
$230/sqft
$1,560 Estimated rent
Home value
$244,900
$233,000 - $257,000
$1,560/mo
Zestimate® history
Owner options
List your home for rent
$1,560/mo
Rent Zestimate®
Find your next renter with Zillow Rental Manager. Plus, with online applications, you can quickly screen prospective tenants – for free.
$1,560/mo
Rent Zestimate®
Refinance and save
$1,528/mo
Est. payment
Refinancing to a lower rate could help reduce your monthly payments and save thousands over the life of the loan.
$1,528/mo
Est. payment
Explore your selling options
Work with a Zillow partner agent
Leverage their expertise and Zillow's premium Showcase listings to get your home seen by more buyers.
Get startedList with your own agent
Get your home in front of millions of buyers by listing it on Zillow.
Learn how to do itSell it yourself
Take full control of how buyers see your home on Zillow by listing For Sale by Owner (FSBO).
List your homeWhat's special
Sleek can lightingSmooth ceilingsEat-in kitchenBright and airy designAbundance of cabinetsBright white kitchen
Zillow last checked:
Listing updated:
Listed by:
Veneta Ford 919-795-9764,
VFG Realty
Bought with:
Heather Donovan, 299499
Choice Residential Real Estate
Source: Doorify MLS,MLS#: 10154662
Facts & features
Interior
Bedrooms & bathrooms
- Bedrooms: 3
- Bathrooms: 2
- Full bathrooms: 2
Heating
- Electric, Forced Air
Cooling
- Central Air, Electric
Appliances
- Included: Dishwasher, Electric Range, Microwave
- Laundry: Electric Dryer Hookup, Laundry Closet, Main Level, Washer Hookup
Features
- Bathtub/Shower Combination, Ceiling Fan(s), Kitchen Island, Kitchen/Dining Room Combination, Master Downstairs, Quartz Counters, Recessed Lighting, Smooth Ceilings, Walk-In Closet(s)
- Flooring: Carpet, Vinyl
Interior area
- Total structure area: 1,065
- Total interior livable area: 1,065 sqft
- Finished area above ground: 1,065
- Finished area below ground: 0
Property
Parking
- Parking features: Concrete, Driveway
Features
- Levels: One
- Stories: 1
- Patio & porch: Covered, Porch
- Exterior features: Storage
- Fencing: None
- Has view: Yes
Lot
- Size: 5,662 Square Feet
- Features: City Lot
Details
- Parcel number: 15068034
- Zoning: R6
- Special conditions: Seller Licensed Real Estate Professional
Construction
Type & style
- Home type: SingleFamily
- Architectural style: Traditional, Transitional
- Property subtype: Single Family Residence, Residential
Materials
- Vinyl Siding
- Foundation: Slab
- Roof: Shingle
Condition
- New construction: Yes
- Year built: 2026
- Major remodel year: 2026
Utilities & green energy
- Sewer: Public Sewer
- Water: Public
- Utilities for property: Electricity Connected, Sewer Connected, Water Connected
Community & HOA
Community
- Subdivision: Woodall Heights
HOA
- Has HOA: No
- Amenities included: None
Location
- Region: Smithfield
Financial & listing details
- Price per square foot: $230/sqft
- Annual tax amount: $62
- Date on market: 3/23/2026
- Road surface type: Asphalt
Price history
| Date | Event | Price |
|---|---|---|
| 5/19/2026 | Sold | $245,000$230/sqft |
Source:  Doorify MLS #10154662 Report a problem Doorify MLS #10154662 Report a problem | ||
| 4/6/2026 | Pending sale | $245,000$230/sqft |
Source: Doorify MLS #10154662 Report a problem | ||
| 3/23/2026 | Listed for sale | $245,000$230/sqft |
Source: Doorify MLS #10154662 Report a problem | ||
Public tax history
Tax history is unavailable.
Neighborhood: 27577
Nearby homes
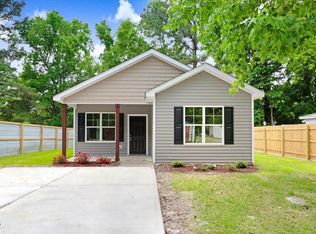
- $255,0003 bd2 ba1.1k sqft722 Martin Luther King Jr Dr, Smithfield, NC 27577Sold
- $176,4005 bd2 ba1.5k sqft716 Martin Luther King Jr Dr, Smithfield, NC 27577Off Market
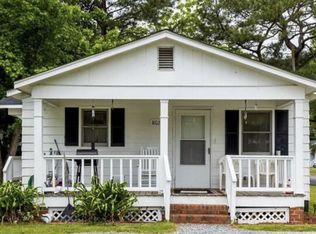
- $140,0002 bd1 ba786 sqft802 Martin Luther King Jr Dr, Smithfield, NC 27577Sold
- $245,0005,227 Square FeetMartin Luther King Jr Dr, Smithfield, NC 27577Sold
- $114,1003 bd1 ba1k sqft717 East St, Smithfield, NC 27577Off Market
- $250,9906,534 Square Feet719 East St, Smithfield, NC 27577Off Market
- $114,8003 bd2 ba1.2k sqft714 Martin Luther King Jr Dr, Smithfield, NC 27577Off Market
- $117,2003 bd1 ba1k sqft715 East St, Smithfield, NC 27577Off Market
Nearby schools
GreatSchools rating
- 4/10West Smithfield ElementaryGrades: PK-5Distance: 3.7 mi
- 6/10Smithfield MiddleGrades: 6-8Distance: 2.1 mi
- 3/10Smithfield-Selma HighGrades: 9-12Distance: 2.4 mi
Schools provided by the listing agent
- Elementary: Johnston - West Smithfield Elementary
- Middle: Johnston - Smithfield
- High: Johnston - Smithfield Selma
Source: Doorify MLS. This data may not be complete. We recommend contacting the local school district to confirm school assignments for this home.
Get a cash offer in 3 minutes
Find out how much your home could sell for in as little as 3 minutes with a no-obligation cash offer.
Estimated market value
$244,900
Get a cash offer in 3 minutes
Find out how much your home could sell for in as little as 3 minutes with a no-obligation cash offer.
Estimated market value
$244,900
- North Carolina
- Johnston County
- Smithfield
- 27577
- 720 Martin Luther King Jr Dr
Nearby cities
Nearby zip codes
Other Smithfield Topics
