Welcome to Maury Ave a modern 2017 built End Unit townhome designed for today’s lifestyle, offering space, functionality, and convenience across three thoughtfully planned levels. The entry level welcomes you with a private bedroom and full bath, ideal for guests, a home office, or multigenerational living. This level also includes garage access and entry to a rear patio perfect for relaxing or entertaining outdoors. On the main living level, enjoy a beautifully updated kitchen with ample cabinetry and counter space, seamlessly flowing into a dedicated dining area with access to a private deck perfect for morning coffee or evening gatherings. A separate living room provides comfortable everyday living, complemented by a convenient half bath. The upper-level features three generously sized bedrooms, including a spacious primary suite with a walk-in closet and an ensuite bath with double vanities. Two additional bedrooms offer ample closet space and share a full hall bath. A dedicated laundry room on this level adds everyday ease and efficiency. Ideally located near public transit, major commuter routes, and easy Beltway access, this home puts you minutes from shopping, dining, and entertainment throughout DC, Maryland, and Virginia This is the perfect blend of modern living, smart layout, and commuter-friendly convenience. Schedule your private tour today, you won’t want to miss this one. Offers may be entered ONLINE through Friday, April 10, 2026 at 1:00 pm. AT SELLER'S DISCRETION, AN OFFER MAY BE ACCEPTED AT ANY TIME.
Sold for $410,000
$410,000
720 Maury Ave, Oxon Hill, MD 20745
4beds
1,800sqft
Townhouse
Built in 2017
2,294 Square Feet Lot
$410,500 Zestimate®
$228/sqft
$3,287 Estimated rent
Home value
$410,500
$374,000 - $452,000
$3,287/mo
Zestimate® history
Owner options
List your home for rent
$3,287/mo
Rent Zestimate®
Find your next renter with Zillow Rental Manager. Plus, with online applications, you can quickly screen prospective tenants – for free.
$3,287/mo
Rent Zestimate®
Refinance and save
$2,669/mo
Est. payment
Refinancing to a lower rate could help reduce your monthly payments and save thousands over the life of the loan.
$2,669/mo
Est. payment
Explore your selling options
Work with a Zillow partner agent
Leverage their expertise and Zillow's premium Showcase listings to get your home seen by more buyers.
Get startedList with your own agent
Get your home in front of millions of buyers by listing it on Zillow.
Learn how to do itSell it yourself
Take full control of how buyers see your home on Zillow by listing For Sale by Owner (FSBO).
List your homeWhat's special
Garage accessFull hall bathConvenient half bath
Zillow last checked:
Listing updated:
Listed by:
Angel Tyler 410-705-2823,
EXP Realty, LLC,
Listing Team: Angel Home Team With Exp Realty, Co-Listing Team: Angel Home Team With Exp Realty,Co-Listing Agent: Kiara Colon-Torres 202-630-3150,
EXP Realty, LLC
Bought with:
Angelo Industrious
Keller Williams Capital Properties
Source: Bright MLS,MLS#: MDPG2187714
Facts & features
Interior
Bedrooms & bathrooms
- Bedrooms: 4
- Bathrooms: 4
- Full bathrooms: 3
- 1/2 bathrooms: 1
- Main level bathrooms: 1
- Main level bedrooms: 1
Rooms
- Room types: Living Room, Primary Bedroom, Kitchen, Laundry, Office, Primary Bathroom, Half Bath, Additional Bedroom
Primary bedroom
- Features: Attached Bathroom, Ceiling Fan(s), Walk-In Closet(s), Window Treatments
- Level: Upper
Other
- Features: Attached Bathroom, Bathroom - Tub Shower, Flooring - Luxury Vinyl Plank
- Level: Main
Primary bathroom
- Features: Double Sink, Bathroom - Tub Shower
- Level: Upper
Half bath
- Level: Upper
Kitchen
- Features: Flooring - Laminated, Dining Area, Kitchen Island, Balcony Access, Breakfast Bar, Eat-in Kitchen, Kitchen - Gas Cooking, Pantry
- Level: Upper
Laundry
- Level: Upper
Living room
- Features: Window Treatments
- Level: Upper
Office
- Features: Attached Bathroom
- Level: Main
Heating
- Central, Natural Gas
Cooling
- Other, Natural Gas
Appliances
- Included: Microwave, Dishwasher, Disposal, Oven/Range - Gas, Refrigerator, Stainless Steel Appliance(s), Water Heater, Ice Maker, Gas Water Heater
- Laundry: Has Laundry, Upper Level, Laundry Room
Features
- Basement: Full,Finished
- Has fireplace: No
Interior area
- Total structure area: 2,520
- Total interior livable area: 1,800 sqft
- Finished area above ground: 1,800
- Finished area below ground: 0
Property
Parking
- Total spaces: 2
- Parking features: Garage Door Opener, Basement, Attached, Driveway, Off Street
- Attached garage spaces: 1
- Uncovered spaces: 1
Accessibility
- Accessibility features: None
Features
- Levels: Three
- Stories: 3
- Patio & porch: Patio
- Exterior features: Balcony
- Pool features: None
- Has view: Yes
- View description: Trees/Woods
Lot
- Size: 2,294 Square Feet
Details
- Additional structures: Above Grade, Below Grade
- Parcel number: 17125564964
- Zoning: RMF20
- Special conditions: Standard
Construction
Type & style
- Home type: Townhouse
- Architectural style: Contemporary,Colonial
- Property subtype: Townhouse
Materials
- Frame
- Foundation: Brick/Mortar
Condition
- New construction: No
- Year built: 2017
Utilities & green energy
- Sewer: Private Sewer
- Water: Public
Community & HOA
Community
- Security: Security System, Smoke Detector(s)
- Subdivision: Glassmanor
HOA
- Has HOA: Yes
- HOA fee: $80 monthly
Location
- Region: Oxon Hill
Financial & listing details
- Price per square foot: $228/sqft
- Tax assessed value: $385,600
- Annual tax amount: $5,730
- Date on market: 1/5/2026
- Listing agreement: Exclusive Right To Sell
- Listing terms: Cash,Conventional,FHA,FHA 203(k)
- Ownership: Fee Simple
Price history
| Date | Event | Price |
|---|---|---|
| 5/12/2026 | Sold | $410,000+5.2%$228/sqft |
Source:  Bright MLS #MDPG2187714 Report a problem Bright MLS #MDPG2187714 Report a problem | ||
| 4/12/2026 | Contingent | $389,900$217/sqft |
Source: Bright MLS #MDPG2187714 Report a problem | ||
| 3/27/2026 | Price change | $389,900-8.3%$217/sqft |
Source: Bright MLS #MDPG2187714 Report a problem | ||
| 1/27/2026 | Price change | $425,000+21.4%$236/sqft |
Source: Bright MLS #MDPG2187714 Report a problem | ||
| 1/12/2026 | Price change | $350,000-20.5%$194/sqft |
Source: Bright MLS #MDPG2187714 Report a problem | ||
| 1/5/2026 | Listed for sale | $440,000+18.9%$244/sqft |
Source: Bright MLS #MDPG2187714 Report a problem | ||
| 1/20/2021 | Sold | $370,000$206/sqft |
Source: Public Record Report a problem | ||
| 12/30/2020 | Pending sale | $370,000$206/sqft |
Source:  Compass via MLS #MDPG584514 Report a problem Compass via MLS #MDPG584514 Report a problem | ||
| 11/24/2020 | Price change | $370,000+1.4%$206/sqft |
Source: Compass #MDPG584514 Report a problem | ||
| 10/28/2020 | Pending sale | $365,000+4.3%$203/sqft |
Source: Compass #MDPG584514 Report a problem | ||
| 10/23/2020 | Listed for sale | $350,000+15.2%$194/sqft |
Source: Compass #MDPG584514 Report a problem | ||
| 3/12/2018 | Sold | $303,835+3220.6%$169/sqft |
Source: Public Record Report a problem | ||
| 8/17/2007 | Sold | $9,150$5/sqft |
Source: Public Record Report a problem | ||
Public tax history
| Year | Property taxes | Tax assessment |
|---|---|---|
| 2025 | $379 -90.9% | $385,600 +2.7% |
| 2024 | $4,173 +7.5% | $375,300 +7.5% |
| 2023 | $3,883 -7% | $349,200 -7% |
| 2022 | $4,173 +26.4% | $375,300 +26.4% |
| 2021 | $3,303 +9.2% | $297,000 +9.2% |
| 2020 | $3,024 -8.3% | $271,967 +22.6% |
| 2019 | $3,297 | $221,900 |
| 2018 | $3,297 +5.9% | $221,900 +5.9% |
| 2017 | $3,115 | $209,633 +493.3% |
| 2016 | -- | $35,333 +72.4% |
| 2015 | -- | $20,500 |
Find assessor info on the county website
Neighborhood: Glassmanor
Nearby homes
- $457,0003 bd3 ba2k sqft714 Maury Ave, Oxon Hill, MD 20745Off Market
- $388,000-- bd3 ba1.4k sqft716 Maury Ave, Oxon Hill, MD 20745Off Market
- $411,500-- bd3 ba1.6k sqft718 Maury Ave, Oxon Hill, MD 20745Off Market
- $328,6003 bd3 ba1k sqft712 Maury Ave, Oxon Hill, MD 20745Off Market
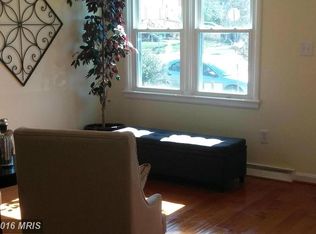
- $4,500-- bd-- ba-- sqft720 Maury Ave #1, Oxon Hill, MD 20745Off Market
- $245,800-- bd1 ba1k sqft710 Maury Ave, Oxon Hill, MD 20745Off Market
- $265,000-- bd1 ba1k sqft708 Maury Ave, Oxon Hill, MD 20745Sold
- $313,1003 bd1 ba1k sqft4900 Maury Pl, Oxon Hill, MD 20745Off Market
Nearby schools
GreatSchools rating
- 3/10Forest Heights Elementary SchoolGrades: PK-5Distance: 0.6 mi
- 2/10Oxon Hill Middle SchoolGrades: 6-8Distance: 4.4 mi
- 1/10Potomac High SchoolGrades: 9-12Distance: 1.1 mi
Schools provided by the listing agent
- District: Prince George's County Public Schools
Source: Bright MLS. This data may not be complete. We recommend contacting the local school district to confirm school assignments for this home.
Get a cash offer in 3 minutes
Find out how much your home could sell for in as little as 3 minutes with a no-obligation cash offer.
Estimated market value
$410,500
Get a cash offer in 3 minutes
Find out how much your home could sell for in as little as 3 minutes with a no-obligation cash offer.
Estimated market value
$410,500
Nearby cities
Nearby neighborhoods
Nearby zip codes
Other Oxon Hill Topics
