Skip main navigation
Sold for $305,000
  • $305,000

    720 McComber Drive, Springville, CA 93265

    3beds
    1,680sqft
    Single Family Residence, Residential
    Built in 1987
    0.47 Acres Lot
    $326,000 Zestimate®
    $182/sqft
    $2,155 Estimated rent

    Home value

    $326,000

    $297,000 - $359,000

    $2,155/mo

    Zestimate® history
    Loading
    Loading...

    Owner options

    List your home for rent

    $2,155/mo

    Rent Zestimate®

    Find your next renter with Zillow Rental Manager. Plus, with online applications, you can quickly screen prospective tenants – for free.

    Learn more

    $2,155/mo

    Rent Zestimate®

    Refinance and save

    $1,924/mo

    Est. payment

    Refinancing to a lower rate could help reduce your monthly payments and save thousands over the life of the loan.

    See today's rates

    $1,924/mo

    Est. payment

    Explore your selling options

    Work with a Zillow partner agent

    Leverage their expertise and Zillow's premium Showcase listings to get your home seen by more buyers.

    Get started

    List with your own agent

    Get your home in front of millions of buyers by listing it on Zillow.

    Learn how to do it

    Sell it yourself

    Take full control of how buyers see your home on Zillow by listing For Sale by Owner (FSBO).

    List your home

    What's special

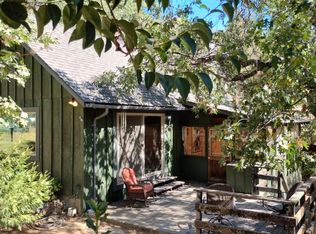
    Welcome to your new mountain home! This lovely cabin absolutely needs to be seen to be appreciated! It features three bedrooms and baths, a large deck with fantastic mountain views, a finished garage, and a ready-to-be-finished bonus/storage room above the garage (not counted in the square footage) that could be transformed into anything your imagination can dream up. The first level includes an open kitchen and dining area, a bedroom and bath, a small sitting area next to the wood stove, and solid black oak flooring. The master level has vaulted knotty pine ceilings, a propane fireplace, large private bath, and a private deck. The upper level also has vaulted knotty pine ceilings and includes an open loft and a loft bedroom (currently open to the loft though the wall could be put back if desired) with a private bath. Recent flooring and paint means it is ready for you to move into. The sellers even just painted the outside of the cabin for you and the cabin is priced to sell. What are you waiting for? Call today!

    Zillow last checked:

    Listing updated:

    Listed by:

    Deborah Morley 559-429-5142,

    DS Realty

    Bought with:

    Matthew Mattos, DRE #01879802

    Craig Smith & Associates, Inc.

    Source: TCMLS,MLS#: 225528MLS Logo

    Facts & features

    Interior

    Bedrooms & bathrooms
    • Bedrooms: 3
    • Bathrooms: 3
    • 3/4 bathrooms: 3
    • Main level bathrooms: 1
    Heating
    • Fireplace(s), Propane, Wall Furnace, Wood, Wood Stove
    Cooling
    • Ceiling Fan(s)
    Appliances
    • Included: Dishwasher, Dryer, Gas Range, Gas Water Heater, Microwave, Range Hood, Refrigerator, Vented Exhaust Fan, Washer
    • Laundry: Electric Dryer Hookup, Laundry Closet, Stackable, Washer Hookup
    Features
    • Balcony, Ceiling Fan(s), High Speed Internet, Laminate Counters, Two Story Ceilings
    • Flooring: Carpet, Ceramic Tile, Hardwood
    • Has fireplace: Yes
    • Fireplace features: Masonry, Master Bedroom, Propane
    • Common walls with other units/homes: No Common Walls
    Interior area
    • Total structure area: 1,680
    • Total interior livable area: 1,680 sqft

    Property

    Parking
    • Total spaces: 2
    • Parking features: Detached, Asphalt, Garage Door Opener, Garage Faces Front, Guest
    • Garage spaces: 2
    Features
    • Stories: 2
    • Patio & porch: Deck, Front Porch, Side Porch, Wood
    • Has view: Yes
    • View description: Mountain(s), Trees/Woods
    Lot
    • Size: 0.47 Acres
    • Features: Sloped Down, Sloped Up
    Details
    • Parcel number: 220362013000

    Construction

    Type & style
    • Home type: SingleFamily
    • Property subtype: Single Family Residence, Residential
    Materials
    • Wood Siding
    • Roof: Composition
    Condition
    • Updated/Remodeled
    • New construction: No
    • Year built: 1987

    Utilities & green energy

    • Sewer: Septic Tank
    • Water: Private
    • Utilities for property: Cable Connected, Electricity Connected, Propane, Sewer Connected, Water Connected

    Community & neighborhood

    Security
    • Security features: Carbon Monoxide Detector(s), Security System, Smoke Detector(s)
    Location
    • Region: Springville

    Other

    Other facts
    • Road surface type: Paved

    Price history

    DateEventPrice
    12/5/2024Sold$305,000-7.3%$182/sqft
    Source: TCMLS #225528 Report a problem
    11/9/2024Pending sale$329,000$196/sqft
    Source: TCMLS #225528 Report a problem
    9/4/2024Price change$329,000-2.9%$196/sqft
    Source: TCMLS #225528 Report a problem
    3/5/2024Price change$339,000-1.5%$202/sqft
    Source: TCMLS #225528 Report a problem
    12/8/2023Price change$344,000-1.4%$205/sqft
    Source: TCMLS #225528 Report a problem
    9/9/2023Listed for sale$349,000+2.9%$208/sqft
    Source: TCMLS #225528 Report a problem
    1/19/2023Listing removed--
    Source: TCMLS #212525 Report a problem
    7/26/2022Listed for sale$339,000$202/sqft
    Source: TCMLS #212525 Report a problem
    7/20/2022Contingent$339,000$202/sqft
    Source: TCMLS #212525 Report a problem
    8/28/2021Price change$339,000-7.1%$202/sqft
    Source: TCMLS #212525 Report a problem
    8/2/2021Listed for sale$365,000$217/sqft
    Source: TCMLS #212525 Report a problem

    Public tax history

    Tax history is unavailable.

    Neighborhood: 93265

    Nearby schools

    GreatSchools rating
    Get pre-qualified for a loan
    At Zillow Home Loans, we can pre-qualify you in as little as 5 minutes with no impact to your credit score.

    An equal housing lender. NMLS #10287.

    Sell for more on Zillow
    Get a Zillow Showcase℠ listing at no additional cost and you could sell for .
    $326,000
    2% more
    +$6,520
    With Zillow Showcase(estimated)
    $332,520