Skip main navigation
Closed
  • $379,000

    720 McDermit St, Las Vegas, NV 89107

    3beds
    1,391sqft
    Single Family Residence
    Built in 1962
    6,969.6 Square Feet Lot
    $368,300 Zestimate®
    $272/sqft
    $2,664 Estimated rent

    Home value

    $368,300

    $335,000 - $405,000

    $2,664/mo

    Zestimate® history
    Loading
    Loading...

    Owner options

    List your home for rent

    $2,664/mo

    Rent Zestimate®

    Find your next renter with Zillow Rental Manager. Plus, with online applications, you can quickly screen prospective tenants – for free.

    Learn more

    $2,664/mo

    Rent Zestimate®

    Refinance and save

    $2,191/mo

    Est. payment

    Refinancing to a lower rate could help reduce your monthly payments and save thousands over the life of the loan.

    See today's rates

    $2,191/mo

    Est. payment

    Explore your selling options

    Work with a Zillow partner agent

    Leverage their expertise and Zillow's premium Showcase listings to get your home seen by more buyers.

    Get started

    List with your own agent

    Get your home in front of millions of buyers by listing it on Zillow.

    Learn how to do it

    Sell it yourself

    Take full control of how buyers see your home on Zillow by listing For Sale by Owner (FSBO).

    List your home

    What's special

    Sparkling pool and spaWide open blue skiesMature palmsHuge covered patioExpansive west-facing picture windowPlank tile floorsBrand-new carpet in bedrooms
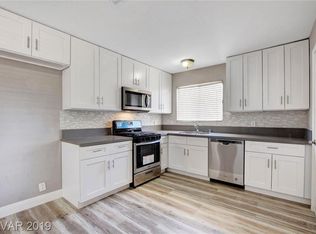
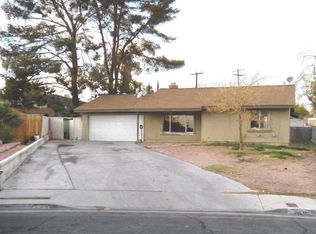
    LOOKING FOR A THREE BEDROOM POOL HOME WITH NO PESKY HOA? Welcome to this lovely ranch style with 3 bedrooms, 2 bathrooms, and a backyard oasis. Take in desert sunsets from the living room's expansive, west-facing picture window. Dining/Family room has classic Vegas floor-to-ceiling brick fireplace and slider out to huge, covered patio and a backyard meant for relaxing and entertaining. Sparkling pool and spa are surrounded with mature palms. Elevated lot for wide open blue skies, sunrises and privacy too! All three bedrooms have ceiling fans/lights. AC is ground mounted. Beautiful plank tile floors and brand-new carpet in bedrooms. Conveniently located minutes from freeway, shopping, transportation, schools, golf, etc.

    Zillow last checked:

    Listing updated:

    Listed by:

    Tracy A. Roberson S.0179506 (702)768-7573,

    LIFE Realty District

    Bought with:

    Jasmine Amana McIntyre, S.0201774

    Century 21 Americana

    Source: LVR,MLS#: 2695647MLS LogoOriginating MLS: Greater Las Vegas Association of Realtors Inc

    Facts & features

    Interior

    Bedrooms & bathrooms
    • Bedrooms: 3
    • Bathrooms: 2
    • Full bathrooms: 1
    • 3/4 bathrooms: 1
    Primary bedroom
    • Description: Ceiling Fan,Ceiling Light,Closet,Downstairs
    • Dimensions: 14x12
    Bedroom 2
    • Description: Ceiling Fan,Ceiling Light
    • Dimensions: 12x11
    Bedroom 3
    • Description: Ceiling Fan,Ceiling Light
    • Dimensions: 11x11
    Primary bathroom
    • Description: Shower Only
    Dining room
    • Description: Family Room/Dining Combo
    • Dimensions: 17x12
    Kitchen
    • Description: Tile Flooring
    • Dimensions: 12x7
    Living room
    • Description: Front
    • Dimensions: 21x13
    Heating
    • Central, Gas
    Cooling
    • Central Air, Electric
    Appliances
    • Included: Dryer, Dishwasher, Disposal, Gas Range, Refrigerator, Washer
    • Laundry: Electric Dryer Hookup, Laundry Closet
    Features
    • Bedroom on Main Level, Ceiling Fan(s), Primary Downstairs, Window Treatments
    • Flooring: Carpet, Ceramic Tile
    • Number of fireplaces: 1
    • Fireplace features: Family Room, Gas
    Interior area
    • Total structure area: 1,391
    • Total interior livable area: 1,391 sqft

    Property

    Parking
    • Total spaces: 2
    • Parking features: Attached, Exterior Access Door, Garage, Garage Door Opener, Open, Private
    • Attached garage spaces: 2
    • Has uncovered spaces: Yes
    Accessibility
    • Accessibility features: Grab Bars
    Features
    • Stories: 1
    • Patio & porch: Covered, Patio
    • Exterior features: Patio, Private Yard, Sprinkler/Irrigation
    • Has private pool: Yes
    • Pool features: Heated, In Ground, Private, Pool/Spa Combo
    • Has spa: Yes
    • Spa features: In Ground
    • Fencing: Block,Back Yard
    • Has view: Yes
    • View description: None
    Lot
    • Size: 6,969 sqft
    • Features: Drip Irrigation/Bubblers, Desert Landscaping, Landscaped, Trees, < 1/4 Acre
    Details
    • Parcel number: 13825712038
    • Zoning description: Single Family
    • Horse amenities: None

    Construction

    Type & style
    • Home type: SingleFamily
    • Architectural style: One Story
    • Property subtype: Single Family Residence
    Materials
    • Block
    • Roof: Composition,Pitched,Shingle
    Condition
    • Good Condition,Resale
    • Year built: 1962

    Utilities & green energy

    • Electric: Photovoltaics None
    • Sewer: Public Sewer
    • Water: Public
    • Utilities for property: Above Ground Utilities, Cable Available

    Community & neighborhood

    Location
    • Region: Las Vegas
    • Subdivision: Fremont Estate

    Other

    Other facts
    • Listing agreement: Exclusive Right To Sell
    • Listing terms: Cash,Conventional,FHA,VA Loan
    • Ownership: Single Family Residential

    Price history

    DateEventPrice
    8/27/2025Sold$379,000$272/sqft
    Source: LVR #2695647 Report a problem
    7/25/2025Pending sale$379,000$272/sqft
    Source: LVR #2695647 Report a problem
    7/21/2025Contingent$379,000$272/sqft
    Source: LVR #2695647 Report a problem
    7/18/2025Price change$379,000-2.8%$272/sqft
    Source: LVR #2695647 Report a problem
    7/4/2025Listed for sale$390,000$280/sqft
    Source: LVR #2695647 Report a problem

    Public tax history

    YearProperty taxesTax assessment
    2026$760 +3%$58,890 -1%
    2025$737 +2.9%$59,500 +11.2%
    2024$716 +3%$53,517 +12.5%
    2023$696 +3%$47,555 +5%
    2022$675 +3.1%$45,293 +7.1%
    2021$655 +3.1%$42,285 +13.1%
    2020$636 +3%$37,380 +5.1%
    2019$617 +5.7%$35,559
    2018$584 $35,559 +0.3%
    2017$584 $35,458 +24.4%
    2016$584 +0.4%$28,492 +15.6%
    2015$582 +3%$24,639 +47.5%
    2014$565 $16,710
    2013-- $16,710 -25.5%
    2012-- $22,426 +5.4%
    2011-- $21,276 -6.3%
    2010-- $22,716 -32.4%
    2009-- $33,588
    2008-- $33,588 -33.2%
    2007-- $50,309 +12.8%
    2006-- $44,598 +36.6%
    2005-- $32,652 +19.3%
    2004-- $27,381 +0%
    2003-- $27,377 +0.2%
    2002-- $27,320 +3.9%
    2001-- $26,290

    Find assessor info on the county website

    Neighborhood: Charleston Heights

    Nearby schools

    GreatSchools rating
    Schools provided by the listing agent
    • Elementary: Moore, William,Moore, William
    • Middle: Gibson Robert O.
    • High: Western

    Source: LVR. This data may not be complete. We recommend contacting the local school district to confirm school assignments for this home.

    Get a cash offer in 3 minutes
    Find out how much your home could sell for in as little as 3 minutes with a no-obligation cash offer.
    Estimated market value
    $368,300
    Get a cash offer in 3 minutes
    Find out how much your home could sell for in as little as 3 minutes with a no-obligation cash offer.
    Estimated market value
    $368,300