**MOVE-IN READY!** Welcome to Homesite 270 at 720 Mirror Pond Dr - where the Glimmer floorplan awaits, a one-story haven designed for comfort and style. Nestled on a .17-acre lot, this residence features 3 bedrooms and 2 baths, offering a spacious 1,536 square feet of contemporary living. The Glimmer floorplan invites you to a world of modern amenities and thoughtful design. Entertain with ease in your private backyard, cook in the open kitchen boasting granite countertops and brand new stainless steel appliances. Key Features: - Brand new stainless steel appliances - Fridge and washer/dryer now included - Elegant granite countertops - Inviting ranch-style floorplan with covered patio - Private backyard - Energy-efficient design - Attached 2-car garage This home is crafted for family living, providing an open kitchen, dining, and living space that is perfect for gatherings. Don't miss the opportunity to make Homesite 270 your new retreat. For more details or to schedule a showing, call (984) 208-1060. Embrace the joy of modern living!
Sold for $322,990
$322,990
720 Mirror Pond Dr, Zebulon, NC 27597
3beds
1,536sqft
Single Family Residence, Residential
Built in 2023
7,405 Square Feet Lot
$312,800 Zestimate®
$210/sqft
$1,856 Estimated rent
Home value
$312,800
$297,000 - $328,000
$1,856/mo
Zestimate® history
Owner options
List your home for rent
$1,856/mo
Rent Zestimate®
Find your next renter with Zillow Rental Manager. Plus, with online applications, you can quickly screen prospective tenants – for free.
$1,856/mo
Rent Zestimate®
Refinance and save
$2,014/mo
Est. payment
Refinancing to a lower rate could help reduce your monthly payments and save thousands over the life of the loan.
$2,014/mo
Est. payment
Explore your selling options
Work with a Zillow partner agent
Leverage their expertise and Zillow's premium Showcase listings to get your home seen by more buyers.
Get startedList with your own agent
Get your home in front of millions of buyers by listing it on Zillow.
Learn how to do itSell it yourself
Take full control of how buyers see your home on Zillow by listing For Sale by Owner (FSBO).
List your homeWhat's special
Modern amenitiesPrivate backyardOpen kitchenCovered patio
Zillow last checked:
Listing updated:
Listed by:
Noah Emsley Pittarelli 919-441-0173,
Starlight Homes NC LLC,
Shantel Katrina Baham 919-271-0272,
Starlight Homes NC LLC
Bought with:
Jordan Alston, 274926
Golden Realty
Shantel Katrina Baham, 301015
Starlight Homes NC LLC
Source: Doorify MLS,MLS#: 10017605
Facts & features
Interior
Bedrooms & bathrooms
- Bedrooms: 3
- Bathrooms: 2
- Full bathrooms: 2
Heating
- Electric, Zoned
Cooling
- Zoned
Appliances
- Included: Cooktop, Dishwasher, Electric Cooktop, Electric Oven, Electric Water Heater, Microwave, Oven, Stainless Steel Appliance(s)
- Laundry: Electric Dryer Hookup, Laundry Room, Washer Hookup
Features
- Bathtub/Shower Combination, Entrance Foyer, Granite Counters, High Ceilings, High Speed Internet, Kitchen Island, Kitchen/Dining Room Combination, Living/Dining Room Combination, Open Floorplan, Pantry, Master Downstairs, Separate Shower, Smooth Ceilings, Storage, Walk-In Closet(s), Walk-In Shower
- Flooring: Carpet, Vinyl
- Has fireplace: No
- Common walls with other units/homes: No Common Walls
Interior area
- Total structure area: 1,536
- Total interior livable area: 1,536 sqft
- Finished area above ground: 1,536
- Finished area below ground: 0
Property
Parking
- Total spaces: 6
- Parking features: Garage
- Attached garage spaces: 2
- Uncovered spaces: 4
Accessibility
- Accessibility features: Central Living Area, Level Flooring
Features
- Levels: One
- Stories: 1
- Patio & porch: Covered, Front Porch, Patio
- Exterior features: Covered Courtyard, Lighting, Private Entrance, Private Yard, Rain Gutters
- Pool features: Association, Cabana, Community, In Ground, Outdoor Pool, Pool/Spa Combo
- Has view: Yes
Lot
- Size: 7,405 Square Feet
- Features: Back Yard, Front Yard, Gentle Sloping, Hardwood Trees, Landscaped, Many Trees, Private, Rectangular Lot, Secluded, Views, Wooded
Details
- Parcel number: 0000000
- Special conditions: Standard
Construction
Type & style
- Home type: SingleFamily
- Architectural style: Ranch, Traditional
- Property subtype: Single Family Residence, Residential
Materials
- Concrete, Stone, Stone Veneer, Vinyl Siding
- Foundation: Concrete, Slab
- Roof: Shingle
Condition
- New construction: Yes
- Year built: 2023
- Major remodel year: 2023
Details
- Builder name: Starlight Homes
Utilities & green energy
- Sewer: Public Sewer
- Water: Public
- Utilities for property: Cable Available, Electricity Available, Natural Gas Not Available, Water Available
Community & HOA
Community
- Features: Clubhouse, Playground, Pool, Sidewalks, Street Lights
- Subdivision: Shepards Park
HOA
- Has HOA: Yes
- Amenities included: Cabana, Clubhouse, Dog Park, Jogging Path, Maintenance Grounds, Maintenance Structure, Management, Park, Parking, Playground, Pool, Recreation Facilities, Trail(s)
- Services included: Maintenance Grounds, Maintenance Structure, Road Maintenance
- HOA fee: $70 monthly
Location
- Region: Zebulon
Financial & listing details
- Price per square foot: $210/sqft
- Date on market: 3/16/2024
Price history
| Date | Event | Price |
|---|---|---|
| 5/24/2024 | Sold | $322,990$210/sqft |
Source:  Doorify MLS #10017605 Report a problem Doorify MLS #10017605 Report a problem | ||
| 4/25/2024 | Pending sale | $322,990$210/sqft |
Source: Doorify MLS #10017605 Report a problem | ||
| 4/24/2024 | Price change | $322,990+0.9%$210/sqft |
Source: Doorify MLS #10017605 Report a problem | ||
| 3/18/2024 | Pending sale | $319,990$208/sqft |
Source: Doorify MLS #10017605 Report a problem | ||
| 3/16/2024 | Listed for sale | $319,990$208/sqft |
Source: Doorify MLS #10017605 Report a problem | ||
Public tax history
Tax history is unavailable.
Neighborhood: 27597
Nearby homes
- $359,9004 bd2 ba1.8k sqft712 Mirror Pond Dr, Zebulon, NC 27597For Sale By Owner

- $354,9904 bd3 ba2k sqft708 Mirror Pond Dr, Zebulon, NC 27597Sold

- $344,9904 bd3 ba2.3k sqft721 Mirror Pond Dr, Zebulon, NC 27597Sold
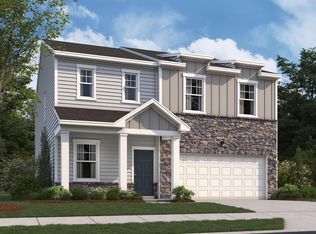
- $339,9904 bd3 ba2k sqft717 Mirror Pond Dr, Zebulon, NC 27597Sold
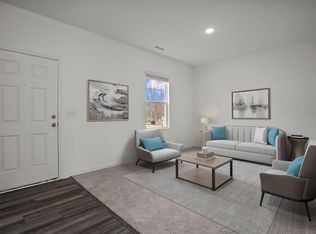
- $327,9904 bd2 ba1.8k sqft713 Mirror Pond Dr, Zebulon, NC 27597Sold
- $345,0004 bd3 ba2.3k sqft704 Mirror Pond Dr, Zebulon, NC 27597Sold
- $314,9903 bd2 ba1.5k sqft709 Mirror Pond Dr, Zebulon, NC 27597Sold
- $298,5003 bd2 ba1.4k sqft312 Rustling Way, Zebulon, NC 27597Sold
Nearby schools
GreatSchools rating
- 5/10Zebulon ElementaryGrades: PK-5Distance: 0.8 mi
- 5/10Zebulon MiddleGrades: 6-8Distance: 0.8 mi
- 4/10East Wake High SchoolGrades: 9-12Distance: 7 mi
Schools provided by the listing agent
- Elementary: Wake - Zebulon
- Middle: Wake - Zebulon
- High: Wake - East Wake
Source: Doorify MLS. This data may not be complete. We recommend contacting the local school district to confirm school assignments for this home.
Get a cash offer in 3 minutes
Find out how much your home could sell for in as little as 3 minutes with a no-obligation cash offer.
Estimated market value
$312,800
Get a cash offer in 3 minutes
Find out how much your home could sell for in as little as 3 minutes with a no-obligation cash offer.
Estimated market value
$312,800
- North Carolina
- Wake County
- Zebulon
- 27597
- 720 Mirror Pond Dr
Nearby cities
Nearby zip codes
Other Zebulon Topics
