Ranch-Style Living on a Spacious .82-Acre Lot in Hickory Township!
Enjoy the convenience of one-floor living in this cozy home located in Hickory Township and within the Laurel Area School District. The first floor offers a comfortable living room, kitchen, dining room, two bedrooms, and a full bathroom. Just off the living room, a step-down den measuring approximately 10' x 15' provides additional living space that can easily be tailored to your needs. One of the home's unique features is the spacious 21' x 12' entry area located just off the attached one-car garage. Complete with sliding glass doors leading to the rear patio, this versatile space could serve as an oversized mudroom, enclosed breezeway, or additional gathering area. The basement offers even more potential, featuring a family room ready for your personal updates and finishing touches, a workbench area, additional shower and commode, and convenient laundry space. Outside, the .82-acre property provides plenty of room to enjoy outdoor activities, host picnics and gatherings, or simply relax and take in the extra space. With its convenient attached garage, flexible living areas, and generous yard, this property offers an opportunity to make a home your own.
Don't miss your chance to see all this property has to offer! Schedule your showing today!
For sale
$159,900
720 Moffatt Rd, New Castle, PA 16101
2beds
--sqft
Single Family Residence
Built in 1952
0.82 Acres Lot
$159,500 Zestimate®
$--/sqft
$-- HOA
What's special
Generous yardAttached one-car garageDining roomOne-floor livingConvenient attached garageRear patioTwo bedrooms
- 5 days
- 743
- 78
Likely to sell faster than
Zillow last checked:
Listing updated:
Listed by:
Jennifer Nativio 724-654-5589,
CASTLE REALTY 724-654-5589
Source: WPMLS,MLS#: 1783441 Originating MLS: West Penn Multi-List
Facts & features
Interior
Bedrooms & bathrooms
- Bedrooms: 2
- Bathrooms: 1
- Full bathrooms: 1
Primary bedroom
- Level: Main
- Dimensions: 11x11
Bedroom 2
- Level: Main
- Dimensions: 8x11
Den
- Level: Main
- Dimensions: 10x15
Dining room
- Level: Main
- Dimensions: 10x7
Entry foyer
- Level: Main
- Dimensions: 21x12
Family room
- Level: Basement
Kitchen
- Level: Main
- Dimensions: 9x11
Living room
- Level: Main
- Dimensions: 16x10
Heating
- Forced Air, Gas
Cooling
- Central Air
Features
- Flooring: Carpet, Vinyl
- Basement: Full,Interior Entry
Video & virtual tour
Property
Parking
- Total spaces: 1
- Parking features: Attached, Garage
- Has attached garage: Yes
Features
- Levels: One
- Stories: 1
- Pool features: None
Lot
- Size: 0.82 Acres
- Dimensions: 300.5 x 120
Details
- Parcel number: 22018500
Construction
Type & style
- Home type: SingleFamily
- Architectural style: Colonial,Ranch
- Property subtype: Single Family Residence
Materials
- Aluminum Siding
- Roof: Composition
Condition
- Resale
- Year built: 1952
Utilities & green energy
- Sewer: Public Sewer
- Water: Public
Community & HOA
Community
- Subdivision: Hickory Township
Location
- Region: New Castle
Financial & listing details
- Tax assessed value: $64,400
- Annual tax amount: $1,654
- Date on market: 11/13/2026
Estimated market value
$159,500
$152,000 - $167,000
$1,223/mo
Price history
| Date | Event | Price |
|---|---|---|
| 11/13/2026 | Listed for sale | $159,900 |
Source:  WPMLS #1783441 Report a problem | ||
Public tax history
| Year | Property taxes | Tax assessment |
|---|---|---|
| 2025 | $1,654 +0.5% | $64,400 |
| 2024 | $1,646 +4.3% | $64,400 |
| 2023 | $1,578 +1.9% | $64,400 |
| 2022 | $1,549 +189.6% | $64,400 |
| 2021 | $535 -63.7% | $64,400 |
| 2020 | $1,472 -0.9% | $64,400 |
| 2019 | $1,485 +0.9% | $64,400 |
| 2018 | $1,472 +216.9% | $64,400 |
| 2017 | $465 | $64,400 |
| 2016 | $465 | $64,400 |
| 2015 | $465 | $64,400 |
| 2014 | $465 | $64,400 |
| 2013 | $465 | $64,400 |
| 2012 | $465 | $64,400 |
| 2011 | -- | $64,400 |
| 2010 | -- | $64,400 |
| 2007 | -- | $64,400 |
Find assessor info on the county website
Monthly payment
Est. payment
Payment breakdown
Explore the cost of this home by adjusting the details. Changes won't be saved.Climate risks
Neighborhood: 16101
Nearby schools
Schools provided by the listing agent
- District: Laurel
Source: WPMLS. This data may not be complete. We recommend contacting the local school district to confirm school assignments for this home.
Similar homes
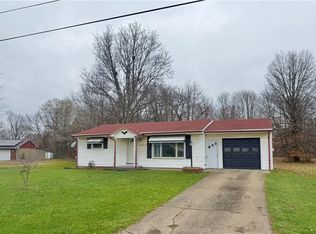
- $179,0002 bd2 ba864 sqft2519 Willowhurst Cir, New Castle, PA 16101For Sale
 MLS ID #1783646, Francesca Ferrara. WPMLS
- $149,9003 bd2 ba1.5k sqft2409 Hanna St, New Castle, PA 16102For Sale
 MLS ID #1783877, Eric Karmecy. WPMLS
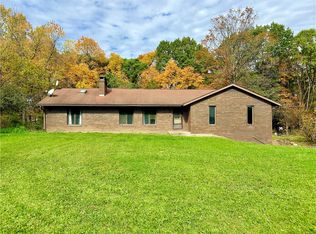
- $179,9003 bd2 ba1.9k sqft4723 Us Highway 422, New Castle, PA 16101For Sale
 MLS ID #1783612, Ryan Stoner. WPMLS
- $--2 bd2 ba1.3k sqft2515 Willowhurst Cir, New Castle, PA 16101Auction
 Auction.com 1
