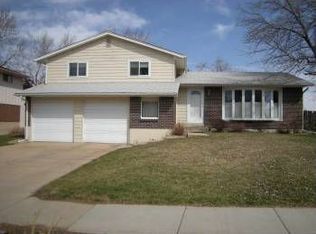
An incredible value. This wonderfully turnkey and peaceful home is perfectly located near CU, trailheads, bus lines, bike paths and Meadows shopping center. The front of the home features views from every room out the '15 new Pella windows. Incredibly well maintained and updated with a '15/'22 new kitchen featuring gorgeous quartz countertops and tiled floors with hickory hardwoods gracing the rest of the main floor and entire upper level. The open floor plan is ideal with a main level cozy gas fireplace in the living room, dining next to the large kitchen that opens to the huge, fully fenced back yard for playing and BBQ'ing with 2 and 4 legged friends. Upstairs are 3 bedrooms all with beautiful hardwood flooring and a newly remodeled full bathroom. The garden/lower level features another brand new remodeled 3/4 bathroom, a tv/rec room and an office nook both with brand new carpeting and the attached garage entry. The basement features a large utility room with laundry and storage and 2 more good sized bedrooms. Additional RV parking along the south driveway leading to a bonus garage that is great for motorcycle, bike, workshop, shed use. '17 new furnace and AC. Come see this one today. It won't last.
Sold for $855,000
Street View
$855,000
720 Mohawk Dr, Boulder, CO 80303
5beds
2,076sqft
Single Family Residence
Built in 1967
7,344 Square Feet Lot
$923,300 Zestimate®
$412/sqft
$3,930 Estimated rent
Home value
$923,300
$877,000 - $979,000
$3,930/mo
Zestimate® history
Owner options
List your home for rent
$3,930/mo
Rent Zestimate®
Find your next renter with Zillow Rental Manager. Plus, with online applications, you can quickly screen prospective tenants – for free.
$3,930/mo
Rent Zestimate®
Refinance and save
$3,992/mo
Est. payment
Refinancing to a lower rate could help reduce your monthly payments and save thousands over the life of the loan.
$3,992/mo
Est. payment
Explore your selling options
Work with a Zillow partner agent
Leverage their expertise and Zillow's premium Showcase listings to get your home seen by more buyers.
Get startedList with your own agent
Get your home in front of millions of buyers by listing it on Zillow.
Learn how to do itSell it yourself
Take full control of how buyers see your home on Zillow by listing For Sale by Owner (FSBO).
List your homeWhat's special
Zillow last checked:
Listing updated:
Listed by:
Meghan Bach 619-955-2788,
Compass - Boulder
Bought with:
Yafei Yang, 100054434
Brokers Guild Real Estate
Source: IRES as distributed by MLS GRID,MLS#: 997295
Facts & features
Interior
Bedrooms & bathrooms
- Bedrooms: 5
- Bathrooms: 2
- Full bathrooms: 1
- 3/4 bathrooms: 1
Primary bedroom
- Description: Hardwood
- Level: Upper
- Area: 154 Square Feet
- Dimensions: 11 x 14
Bedroom 2
- Description: Hardwood
- Level: Upper
- Area: 117 Square Feet
- Dimensions: 9 x 13
Bedroom 3
- Description: Hardwood
- Level: Upper
- Area: 110 Square Feet
- Dimensions: 10 x 11
Bedroom 4
- Description: Carpet
- Level: Basement
- Area: 140 Square Feet
- Dimensions: 10 x 14
Dining room
- Description: Hardwood
- Level: Main
- Area: 90 Square Feet
- Dimensions: 9 x 10
Family room
- Description: Carpet
- Level: Lower
- Area: 154 Square Feet
- Dimensions: 11 x 14
Kitchen
- Description: Tile
- Level: Main
- Area: 150 Square Feet
- Dimensions: 10 x 15
Laundry
- Description: Laminate
- Level: Basement
- Area: 112 Square Feet
- Dimensions: 8 x 14
Living room
- Description: Hardwood
- Level: Main
- Area: 216 Square Feet
- Dimensions: 12 x 18
Study
- Description: Carpet
- Level: Lower
- Area: 42 Square Feet
- Dimensions: 6 x 7
Heating
- Forced Air
Appliances
- Included: Electric Range, Dishwasher, Refrigerator, Washer, Dryer, Microwave, Disposal
- Laundry: Washer/Dryer Hookup
Features
- Eat-in Kitchen, Open Floorplan, Workshop
- Flooring: Wood
- Windows: Window Coverings
- Basement: Full,Partially Finished
- Has fireplace: Yes
- Fireplace features: Insert
Interior area
- Total structure area: 1,475
- Total interior livable area: 2,076 sqft
- Finished area above ground: 1,475
Property
Parking
- Total spaces: 1
- Parking features: Garage Door Opener, RV Access/Parking
- Attached garage spaces: 1
- Details: Attached
Accessibility
- Accessibility features: Near Bus, Low Carpet
Features
- Levels: Four
- Stories: 4
- Patio & porch: Patio
- Fencing: Fenced
- Has view: Yes
- View description: Hills
Lot
- Size: 7,344 sqft
- Features: Level, City Limits, Paved, Curbs, Gutters, Sidewalks, Street Light
Details
- Parcel number: R0013176
- Zoning: RES
- Special conditions: Private Owner
Construction
Type & style
- Home type: SingleFamily
- Property subtype: Single Family Residence
Materials
- Frame, Brick, Composition, Painted/Stained
- Roof: Composition
Condition
- New construction: No
- Year built: 1967
Utilities & green energy
- Electric: Xcel Energy
- Gas: Xcel Energy
- Sewer: Public Sewer
- Water: City
- Utilities for property: Natural Gas Available, Electricity Available, Cable Available, Satellite Avail, High Speed Avail
Green energy
- Energy efficient items: Windows, High Efficiency Furnace, Thermostat
Community & neighborhood
Security
- Security features: Fire Alarm
Location
- Region: Boulder
- Subdivision: Park East 1
Other
Other facts
- Listing terms: Cash,Conventional
- Road surface type: Asphalt
Price history
| Date | Event | Price |
|---|---|---|
| 10/25/2023 | Sold | $855,000-3.4%$412/sqft |
Source:  IRES as distributed by MLS GRID #997295 Report a problem IRES as distributed by MLS GRID #997295 Report a problem | ||
| 10/4/2023 | Listing removed | -- |
Source: Zillow Rentals Report a problem | ||
| 10/3/2023 | Pending sale | $885,000$426/sqft |
Source:  REcolorado as distributed by MLS GRID #IR997295 Report a problem REcolorado as distributed by MLS GRID #IR997295 Report a problem | ||
| 9/29/2023 | Listed for sale | $885,000$426/sqft |
Source: IRES as distributed by MLS GRID #997295 Report a problem | ||
| 9/14/2023 | Price change | $3,990-2.7%$2/sqft |
Source: Zillow Rentals Report a problem | ||
| 9/5/2023 | Price change | $4,100-2.4%$2/sqft |
Source: Zillow Rentals Report a problem | ||
| 8/26/2023 | Listed for rent | $4,200+29.2%$2/sqft |
Source: Zillow Rentals Report a problem | ||
| 8/1/2023 | Listing removed | -- |
Source: IRES as distributed by MLS GRID #985563 Report a problem | ||
| 7/20/2023 | Price change | $885,000-3%$426/sqft |
Source: IRES as distributed by MLS GRID #985563 Report a problem | ||
| 6/26/2023 | Price change | $912,500-0.6%$440/sqft |
Source: IRES as distributed by MLS GRID #985563 Report a problem | ||
| 4/15/2023 | Listed for sale | $918,000-2.2%$442/sqft |
Source: IRES as distributed by MLS GRID #985563 Report a problem | ||
| 4/7/2023 | Listing removed | -- |
Source: IRES as distributed by MLS GRID #973065 Report a problem | ||
| 8/13/2022 | Listed for sale | $938,500+128.9%$452/sqft |
Source: IRES as distributed by MLS GRID #973065 Report a problem | ||
| 2/24/2021 | Listing removed | -- |
Source: Owner Report a problem | ||
| 7/9/2020 | Listing removed | $3,250$2/sqft |
Source: Owner Report a problem | ||
| 5/20/2020 | Listed for rent | $3,250$2/sqft |
Source: Owner Report a problem | ||
| 6/1/2010 | Sold | $410,000-2.4%$197/sqft |
Source: Public Record Report a problem | ||
| 3/17/2010 | Price change | $419,900-1.2%$202/sqft |
Source: Bodin Realty International #619928 Report a problem | ||
| 2/18/2010 | Listed for sale | $425,000+12.4%$205/sqft |
Source: Bodin Realty International #619928 Report a problem | ||
| 8/3/2007 | Sold | $378,000+8.3%$182/sqft |
Source: Public Record Report a problem | ||
| 5/24/2002 | Sold | $349,000$168/sqft |
Source: Public Record Report a problem | ||
Public tax history
| Year | Property taxes | Tax assessment |
|---|---|---|
| 2025 | $5,029 +0.2% | $64,494 +5.9% |
| 2024 | $5,016 +16% | $60,903 -1% |
| 2023 | $4,326 +3% | $61,494 +32% |
| 2022 | $4,200 +11% | $46,586 -2.8% |
| 2021 | $3,785 | $47,927 +10.2% |
| 2020 | $3,785 +4.7% | $43,480 |
| 2019 | $3,613 | $43,480 +4.3% |
| 2018 | $3,613 | $41,674 -9.5% |
| 2017 | $3,613 +13.6% | $46,072 +25.4% |
| 2016 | $3,181 +5.6% | $36,751 +15.3% |
| 2015 | $3,013 +12.4% | $31,872 |
| 2014 | $2,680 +3.6% | $31,872 |
| 2013 | $2,587 +0.9% | $31,872 +3.2% |
| 2012 | $2,564 +0.2% | $30,884 |
| 2011 | $2,561 +7.1% | -- |
| 2010 | $2,391 +13.5% | $31,680 |
| 2009 | $2,106 +3.5% | $31,680 -3.8% |
| 2008 | $2,035 -0.3% | $32,920 |
| 2007 | $2,041 +3.9% | $32,920 +3.1% |
| 2006 | $1,965 +8.4% | $31,930 |
| 2005 | $1,812 +0.7% | $31,930 +7.7% |
| 2004 | $1,799 +4.3% | $29,650 |
| 2003 | $1,725 +10.3% | $29,650 +20% |
| 2002 | $1,564 | $24,710 -90.9% |
| 2001 | -- | $270,100 |
Find assessor info on the county website
Neighborhood: Park East
Nearby schools
GreatSchools rating
- 9/10Creekside Elementary School At Martin ParkGrades: PK-5Distance: 1 mi
- 5/10Manhattan Middle School Of The Arts And AcademicsGrades: 6-8Distance: 0.7 mi
- 10/10Fairview High SchoolGrades: 9-12Distance: 2.1 mi
Schools provided by the listing agent
- Elementary: Creekside
- Middle: Southern Hills
- High: Fairview
Source: IRES as distributed by MLS GRID. This data may not be complete. We recommend contacting the local school district to confirm school assignments for this home.
Get a cash offer in 3 minutes
Find out how much your home could sell for in as little as 3 minutes with a no-obligation cash offer.
Estimated market value
$923,300
Get a cash offer in 3 minutes
Find out how much your home could sell for in as little as 3 minutes with a no-obligation cash offer.
Estimated market value
$923,300
- Colorado
- Boulder County
- Boulder
- 80303
- Park East
- 720 Mohawk Dr
Nearby cities
Nearby neighborhoods
Nearby zip codes
Other Boulder Topics
