Skip main navigation
Sold
  • Price Unknown

    720 Morgan Run, Cibolo, TX 78108

    4beds
    2,429sqft
    Single Family Residence
    Built in 2016
    6,969 Square Feet Lot
    $365,200 Zestimate®
    $--/sqft
    $2,237 Estimated rent

    Home value

    $365,200

    $336,000 - $394,000

    $2,237/mo

    Zestimate® history
    Loading
    Loading...

    Owner options

    List your home for rent

    $2,237/mo

    Rent Zestimate®

    Find your next renter with Zillow Rental Manager. Plus, with online applications, you can quickly screen prospective tenants – for free.

    Learn more

    $2,237/mo

    Rent Zestimate®

    Refinance and save

    $125/mo

    Est. payment

    Refinancing to a lower rate could help reduce your monthly payments and save thousands over the life of the loan.

    See today's rates

    $125/mo

    Est. payment

    Explore your selling options

    Work with a Zillow partner agent

    Leverage their expertise and Zillow's premium Showcase listings to get your home seen by more buyers.

    Get started

    List with your own agent

    Get your home in front of millions of buyers by listing it on Zillow.

    Learn how to do it

    Sell it yourself

    Take full control of how buyers see your home on Zillow by listing For Sale by Owner (FSBO).

    List your home

    What's special

    Planted treesBuilt-in outdoor kitchenFormal dining areaOpen-concept living spaceExpansive open foyerCovered patioGenerous walk-in closet
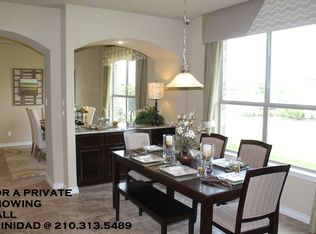
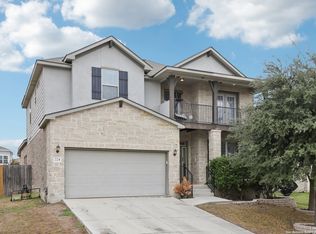
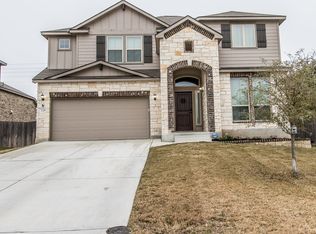
    Multiple offers received! Offer deadline is 5/21 at 10:00AM! Welcome to 720 Morgan Run, a beautifully maintained two-story home with a striking brick and stone exterior that creates a grand first impression as you approach the covered porch. Step inside to an expansive, open foyer with an elegant view of the stair railing and banister above. The formal dining area flows seamlessly into the open-concept living space, where natural light pours in through large windows. The kitchen is both stylish and functional, complete with a large island that has seating, and an adjacent breakfast nook. The spacious primary suite offers a relaxing retreat with a private bathroom featuring dual vanities, a large soaking tub, separate shower, and a generous walk-in closet. Upstairs, you'll find a versatile flex room and three additional bedrooms. The backyard offers a peaceful retreat with a covered patio, and a built-in outdoor kitchen featuring a grill, charming rock pathways, and planted trees. Recent updates include a new HVAC system, roof replacement in 2017, water softener, reverse osmosis water filter, and upgraded garage shelving with a workbench. Located in the sought-after Saddle Creek Ranch community, residents enjoy access to a pool, park/playground, jogging trails, and BBQ/grill areas, located minutes from HEB, restaurants and less than 15 minutes from Randolph Airforce Base. Schedule your showing today and see all that this wonderful home has to offer!

    Zillow last checked:

    Listing updated:

    Listed by:

    Christopher Marti TREC #628996 (210) 660-1098,

    Keller Williams City-View

    Source: LERA MLS,MLS#: 1867086MLS Logo

    Facts & features

    Interior

    Bedrooms & bathrooms
    • Bedrooms: 4
    • Bathrooms: 3
    • Full bathrooms: 2
    • 1/2 bathrooms: 1
    Primary bedroom
    • Features: Walk-In Closet(s), Ceiling Fan(s), Full Bath
    • Level: Upper
    • Area: 256
    • Dimensions: 16 x 16
    Bedroom 2
    • Area: 110
    • Dimensions: 11 x 10
    Bedroom 3
    • Area: 121
    • Dimensions: 11 x 11
    Bedroom 4
    • Area: 132
    • Dimensions: 12 x 11
    Primary bathroom
    • Features: Tub/Shower Separate, Double Vanity, Soaking Tub
    • Area: 90
    • Dimensions: 10 x 9
    Dining room
    • Area: 120
    • Dimensions: 10 x 12
    Family room
    • Area: 247
    • Dimensions: 13 x 19
    Kitchen
    • Area: 121
    • Dimensions: 11 x 11
    Living room
    • Area: 285
    • Dimensions: 15 x 19
    Heating
    • Central, Electric
    Cooling
    • Central Air
    Appliances
    • Included: Cooktop, Microwave, Range, Refrigerator, Disposal, Dishwasher, Water Softener Owned, Electric Water Heater, Plumb for Water Softener
    • Laundry: Main Level, Laundry Room, Washer Hookup
    Features
    • One Living Area, Separate Dining Room, Eat-in Kitchen, Kitchen Island, Game Room, Utility Room Inside, Secondary Bedroom Down, High Ceilings, Open Floorplan, High Speed Internet, Walk-In Closet(s), Ceiling Fan(s), Chandelier, Solid Counter Tops
    • Flooring: Carpet, Ceramic Tile, Vinyl
    • Has basement: No
    • Attic: Pull Down Stairs
    • Has fireplace: No
    • Fireplace features: Not Applicable
    Interior area
    • Total interior livable area: 2,429 sqft

    Property

    Parking
    • Total spaces: 2
    • Parking features: Two Car Garage, Garage Door Opener
    • Garage spaces: 2
    Features
    • Levels: Two
    • Stories: 2
    • Pool features: None, Community
    Lot
    • Size: 6,969 Square Feet
    Details
    • Parcel number: 1G3900501900400000

    Construction

    Type & style
    • Home type: SingleFamily
    • Property subtype: Single Family Residence
    Materials
    • Brick, Stone, Wood Siding, Siding
    • Foundation: Slab
    • Roof: Composition
    Condition
    • Pre-Owned
    • New construction: No
    • Year built: 2016

    Utilities & green energy

    • Sewer: Sewer System
    • Utilities for property: Cable Available, City Garbage service

    Community & HOA

    Community
    • Features: Clubhouse, Playground, Jogging Trails, BBQ/Grill, Basketball Court
    • Security: Smoke Detector(s), Prewired, Carbon Monoxide Detector(s)
    • Subdivision: Saddle Creek Ranch
    HOA
    • Has HOA: Yes
    • HOA fee: $125 quarterly
    • HOA name: SADDLE CREEK RANCH
    Location
    • Region: Cibolo

    Financial & listing details

    • Tax assessed value: $356,931
    • Annual tax amount: $6,969
    • Date on market: 5/15/2025
    • Cumulative days on market: 14 days
    • Listing terms: Conventional,FHA,VA Loan,Cash

    Price history

    DateEventPrice
    8/5/2025Sold--
    Source: LERA MLS #1867086 Report a problem
    5/29/2025Pending sale$379,900$156/sqft
    Source: LERA MLS #1867086 Report a problem
    5/21/2025Contingent$379,900$156/sqft
    Source: LERA MLS #1867086 Report a problem
    5/15/2025Listed for sale$379,900-4.8%$156/sqft
    Source: LERA MLS #1867086 Report a problem
    2/10/2022Sold--
    Source: BHHS PenFed solds #5954264089597684325 Report a problem
    1/23/2022Pending sale$399,000$164/sqft
    Source: LERA MLS #1579616 Report a problem
    1/5/2022Listed for sale$399,000$164/sqft
    Source: LERA MLS #1579616 Report a problem

    Public tax history

    YearProperty taxesTax assessment
    2025$5,363 -7.2%$356,931 +0.6%
    2024$5,776 -2.7%$354,954 -3.3%
    2023$5,938 -5.3%$367,200 +13.2%
    2022$6,269 +2.3%$324,470 +13.2%
    2021$6,130 -3.2%$286,510 +3.1%
    2020$6,335 $277,907 +3.6%
    2019-- $268,225 -3.6%
    2018$6,510 +479.7%$278,269 +474.3%
    2017$1,123 +278.5%$48,455 +276.1%
    2016$297 $12,883
    Find assessor info on the county website

    Neighborhood: 78108

    Nearby schools

    GreatSchools rating
    Schools provided by the listing agent
    • Elementary: Cibolo Valley
    • Middle: Dobie J. Frank
    • High: Byron Steele High
    • District: Schertz-Cibolo-Universal City Isd

    Source: LERA MLS. This data may not be complete. We recommend contacting the local school district to confirm school assignments for this home.

    Get a cash offer in 3 minutes
    Find out how much your home could sell for in as little as 3 minutes with a no-obligation cash offer.
    Estimated market value
    $365,200
    Get a cash offer in 3 minutes
    Find out how much your home could sell for in as little as 3 minutes with a no-obligation cash offer.
    Estimated market value
    $365,200