Welcome to this beautifully updated 4-bedroom, 3-bath home where timeless character blends seamlessly with modern updates. From the moment you arrive, you'll be captivated by the inviting covered front porch and the warmth this home has to offer. Inside, gorgeous hardwood floors and abundant natural light complement the updated kitchen, which is designed for both everyday living and entertaining, featuring stainless steel appliances, ample cabinetry, and plenty of workspace. A versatile main-floor bedroom is perfect for guests, a home office, or flex space, while the convenience of main-floor laundry adds to the home's functionality. This level also includes a classic formal dining room and a full bathroom. Upstairs, you'll find a spacious primary suite complete with a soaking tub, separate shower, and generous closet space, along with 2 additional well-sized bedrooms and a 2nd full bathroom. The walk-up attic provides exceptional storage and offers exciting potential for future expansion. Step outside to enjoy the private, fenced backyard—ideal for relaxing, entertaining, or letting pets play freely. A detached two-stall garage provides plenty of room for vehicles and extra storage. Located just minutes from downtown Grand Rapids, this home offers easy access to local restaurants, coffee shops, parks, shopping, and entertainment while maintaining the charm of an established neighborhood. Schedule a tour today!
Active
Price cut: $5K (8/17)
$370,000
720 Morris Ave SE, Grand Rapids, MI 49503
4beds
2,228sqft
Single Family Residence
Built in 1900
6,534 Square Feet Lot
$359,800 Zestimate®
$166/sqft
$-- HOA
What's special
Detached two-stall garagePrivate fenced backyardAbundant natural lightGorgeous hardwood floorsVersatile main-floor bedroomInviting covered front porchPlenty of workspace
- 42 days
- 1,030
- 66
Zillow last checked:
Listing updated:
Listed by:
Blake J Timmer 616-328-3186,
EXP Realty (Grand Rapids) 616-901-3620
Source: MichRIC,MLS#: 26039444
Facts & features
Interior
Bedrooms & bathrooms
- Bedrooms: 4
- Bathrooms: 3
- Full bathrooms: 3
- Main level bedrooms: 1
Primary bedroom
- Level: Upper
Bedroom 2
- Level: Main
Bedroom 3
- Level: Upper
Bedroom 4
- Level: Upper
Primary bathroom
- Level: Upper
Bathroom 1
- Level: Main
Bathroom 2
- Level: Upper
Dining area
- Level: Main
Kitchen
- Level: Main
Laundry
- Level: Main
Living room
- Level: Main
Loft
- Level: Upper
Other
- Description: Foyer
- Level: Main
Other
- Description: Walk up attic
- Level: Upper
Heating
- Forced Air
Appliances
- Included: Dishwasher, Dryer, Microwave, Range, Refrigerator, Washer
- Laundry: In Basement
Features
- Flooring: Ceramic Tile, Laminate, Wood
- Windows: Replacement, Window Treatments
- Basement: Full
- Number of fireplaces: 1
- Fireplace features: Living Room
Interior area
- Total structure area: 2,228
- Total interior livable area: 2,228 sqft
- Finished area below ground: 0
Property
Parking
- Total spaces: 2
- Parking features: Detached, Garage Door Opener
- Garage spaces: 2
Features
- Stories: 2
Lot
- Size: 6,534 Square Feet
- Dimensions: 50 x 131
- Features: Level, Sidewalk, Shrubs/Hedges
Details
- Parcel number: 411431255008
- Zoning description: RES
Construction
Type & style
- Home type: SingleFamily
- Architectural style: Traditional
- Property subtype: Single Family Residence
Materials
- Vinyl Siding
Condition
- New construction: No
- Year built: 1900
Utilities & green energy
- Sewer: Public Sewer
- Water: Public
- Utilities for property: Phone Available, Natural Gas Available, Electricity Available, Cable Available, Phone Connected, Natural Gas Connected, Cable Connected
Community & HOA
Location
- Region: Grand Rapids
Financial & listing details
- Price per square foot: $166/sqft
- Tax assessed value: $154,046
- Annual tax amount: $5,201
- Date on market: 7/30/2026
- Listing terms: Cash,MSHDA,Conventional
- Electric utility on property: Yes
- Road surface type: Paved
Estimated market value
$359,800
$342,000 - $378,000
$2,592/mo
Price history
| Date | Event | Price |
|---|---|---|
| 8/17/2026 | Price change | $370,000-1.3%$166/sqft |
Source:  MichRIC #26039444 Report a problem MichRIC #26039444 Report a problem | ||
| 7/30/2026 | Listed for sale | $375,000+51.5%$168/sqft |
Source: MichRIC #26039444 Report a problem | ||
| 9/10/2021 | Sold | $247,500-4.4%$111/sqft |
Source: MichRIC #21098804 Report a problem | ||
| 8/21/2021 | Pending sale | $259,000$116/sqft |
Source: Berkshire Hathaway HomeServices Michigan and Northern Indiana Real Estate #21098804 Report a problem | ||
| 8/14/2021 | Price change | $259,000-2.1%$116/sqft |
Source: Berkshire Hathaway HomeServices Michigan and Northern Indiana Real Estate #21098804 Report a problem | ||
| 8/6/2021 | Price change | $264,500-11.5%$119/sqft |
Source: Berkshire Hathaway HomeServices Michigan and Northern Indiana Real Estate #21098804 Report a problem | ||
| 7/7/2021 | Listed for sale | $299,000+82.3%$134/sqft |
Source: Owner Report a problem | ||
| 10/28/2016 | Sold | $164,000-0.5%$74/sqft |
Source: MichRIC #16043354 Report a problem | ||
| 9/8/2016 | Listed for sale | $164,900$74/sqft |
Source: Five Star Real Estate (Grandv) #16043354 Report a problem | ||
| 9/8/2016 | Pending sale | $164,900$74/sqft |
Source: Five Star Real Estate (Grandv) #16043354 Report a problem | ||
| 8/19/2016 | Listed for sale | $164,900+15.7%$74/sqft |
Source: Five Star Real Estate (Grandv) #16043354 Report a problem | ||
| 11/9/2015 | Sold | $142,500-5%$64/sqft |
Source: Public Record Report a problem | ||
| 8/13/2015 | Listed for sale | $150,000+58.1%$67/sqft |
Source: Keller Williams Realty Rivertown #15043983 Report a problem | ||
| 8/28/2013 | Sold | $94,900$43/sqft |
Source: Public Record Report a problem | ||
| 1/8/2013 | Listing removed | $94,900$43/sqft |
Source: APEX REALTY GROUP #12035468 Report a problem | ||
| 12/11/2012 | Price change | $94,900-13.6%$43/sqft |
Source: APEX REALTY GROUP #12035468 Report a problem | ||
| 9/15/2012 | Price change | $109,900-8.3%$49/sqft |
Source: APEX REALTY GROUP #12035468 Report a problem | ||
| 9/6/2012 | Price change | $119,900+9.1%$54/sqft |
Source: APEX REALTY GROUP #12035468 Report a problem | ||
| 8/30/2012 | Price change | $109,900-8.3%$49/sqft |
Source: APEX REALTY GROUP #12035468 Report a problem | ||
| 7/14/2012 | Price change | $119,900-11.1%$54/sqft |
Source: APEX REALTY GROUP #12035468 Report a problem | ||
| 6/27/2012 | Listed for sale | $134,900+399.6%$61/sqft |
Source: APEX REALTY GROUP #12035468 Report a problem | ||
| 9/19/2011 | Sold | $27,000-41.9%$12/sqft |
Source: Public Record Report a problem | ||
| 8/18/2011 | Listed for sale | $46,500$21/sqft |
Source: NCI #11008946 Report a problem | ||
| 7/9/2011 | Listing removed | $46,500$21/sqft |
Source: foreclosure.com Report a problem | ||
| 6/24/2011 | Price change | $46,500$21/sqft |
Source: foreclosure.com Report a problem | ||
| 6/11/2011 | Price change | -- |
Source: Williams & Williams Worldwide Real Estate Auction Report a problem | ||
| 4/29/2011 | Listed for sale | $46,500-67.1%$21/sqft |
Source: Real Estate One Success #11008946 Report a problem | ||
| 5/26/2010 | Sold | $141,294$63/sqft |
Source: Public Record Report a problem | ||
Public tax history
| Year | Property taxes | Tax assessment |
|---|---|---|
| 2025 | $5,032 | $194,900 +21.5% |
| 2024 | -- | $160,400 +41.7% |
| 2021 | $2,840 | $113,200 +6.2% |
| 2020 | $2,840 +3.6% | $106,600 +7.4% |
| 2019 | $2,742 | $99,300 +22.3% |
| 2018 | -- | $81,200 +7.8% |
| 2017 | $2,659 | $75,300 +21.8% |
| 2016 | $2,659 | $61,800 |
| 2015 | $2,659 +86.1% | $61,800 +63.5% |
| 2013 | $1,429 | $37,800 -23.8% |
| 2011 | -- | $49,600 -19.1% |
| 2010 | -- | $61,300 -0.3% |
| 2009 | -- | $61,500 +8.7% |
| 2007 | -- | $56,600 +8.9% |
| 2006 | -- | $51,953 +3.7% |
| 2005 | -- | $50,100 +3.3% |
| 2004 | -- | $48,500 +115.9% |
| 2002 | -- | $22,465 +3.2% |
| 2001 | -- | $21,769 |
Find assessor info on the county website
Monthly payment
Est. payment
Payment breakdown
Explore the cost of this home by adjusting the details. Changes won't be saved.Climate risks
Neighborhood: South Hill
Similar homes

- $355,0004 bd2 ba1.6k sqft151 Union Ave NE, Grand Rapids, MI 49503For Sale

 MLS ID #26030536, Elijah D Beegle, Chuck Jaqua REALTOR Inc.. MichRIC
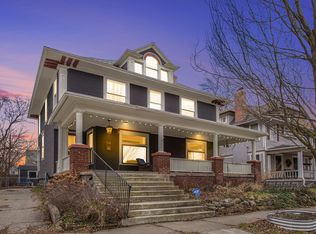
 - $369,9003 bd2 ba2.1k sqft8 Wallinwood Ave NE, Grand Rapids, MI 49503For Sale
 MLS ID #26034185, Tammy Jo Budzynski, Keller Williams GR North. MichRIC
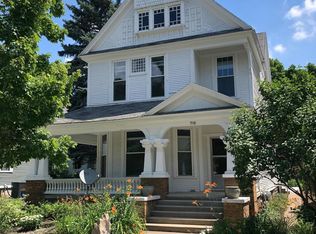
 - $379,9004 bd2 ba2k sqft1860 Boston St SE, Grand Rapids, MI 49506For Sale
 MLS ID #26042473, Justin W Moorehead, Five Star Real Estate (Eastown). MichRIC
 - $--3 bd1 ba1.1k sqft1321 Burton St SE, Grand Rapids, MI 49507AuctionAuction.com 2
- $349,9004 bd2 ba1.8k sqft3501 Newcastle Dr SE, Grand Rapids, MI 49508For SaleMLS ID #26040438, Andrea L Zoet, Epique Realty. MichRIC
- $334,0004 bd3 ba2.4k sqft516 Curtis St NE, Grand Rapids, MI 49505For SaleMLS ID #26039478, Jonathan Stowers, Epique Realty. MichRIC
- $365,0003 bd2 ba2.8k sqft2741 Plainfield Ave NE, Grand Rapids, MI 49505For SaleMLS ID #26039375, Corrin E Wiersema, Keller Williams Harbortown. MichRIC
- $335,0004 bd2 ba1.4k sqft1438 Covell Ave NW, Grand Rapids, MI 49504For SaleMLS ID #26046287, Amy DeFever, Fifth Floor Real Estate LLC. MichRIC
- $405,0003 bd2 ba2.2k sqft1214 Oakleigh Rd NW, Grand Rapids, MI 49504For SaleMLS ID #26046120, Hunter Fowler, Greenridge Realty Holland. MichRIC
- $314,9004 bd2 ba1.6k sqft249 Fairbanks St NE, Grand Rapids, MI 49503For SaleMLS ID #26030642, Linda Streur, RE/MAX Lakeshore. MichRIC
- $369,9003 bd2 ba2.3k sqft4752 Bonnie Ave SE, Kentwood, MI 49508For SaleMLS ID #26045388, Joni Stiling, Smallegan Real Estate. MichRIC
- $299,0004 bd3 ba1.7k sqft648 Lafayette Ave NE, Grand Rapids, MI 49503For SaleMLS ID #26017434, Grace A Modderman, Edison Brokers & Co LLC. MichRIC
- $339,9003 bd2 ba2.3k sqft1354 Herrick Ave NE Lot 66, Grand Rapids, MI 49505For Sale
 MLS ID #79080072417, Deb Morris, COLDWELL BANKER MT. PLEASANT REALTY. Realcomp II
 - $209,9004 bd2 ba1.6k sqft243 Delaware St SE, Grand Rapids, MI 49507For SaleMLS ID #26045306, Ignacio Peralta, Bellabay Realty LLC. MichRIC
- $350,0004 bd2 ba2k sqft1517 32nd St SW, Wyoming, MI 49509For SaleMLS ID #26045432, Craig Blumengold, Smallegan Real Estate. MichRIC
- $419,9004 bd2 ba1.6k sqft2630 Oakwood Ave NE, Grand Rapids, MI 49505For SaleMLS ID #26039133, Allyson Warners, EXP Realty (Grand Rapids). MichRIC
- $325,0003 bd2 ba1.8k sqft1044 Lockridge Dr NE, Grand Rapids, MI 49505For SaleMLS ID #26045932, Andrea L Zoet, Epique Realty. MichRIC
- $325,0003 bd2 ba1.8k sqft1128 Edna St SE, Grand Rapids, MI 49507For SaleMLS ID #26045345, Shaun T Anders, Berkshire Hathaway HomeServices Michigan Real Estate (Main). MichRIC
- $300,0003 bd2 ba2.1k sqft1105 Hazen St SE, Grand Rapids, MI 49507For SaleMLS ID #26045797, Audrey Mojica, Bellabay Realty LLC. MichRIC
