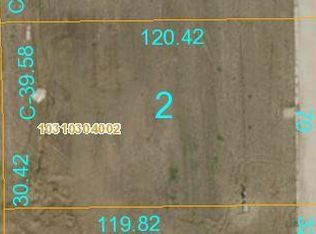
Step into this beautifully crafted home designed for modern living and effortless entertaining. The open-concept layout showcases 10-foot ceilings throughout the living room, dining room, and kitchen, creating a spacious and airy feel. The living room is highlighted by oversized windows that fill the space with natural light and a cozy electric fireplace that serves as a warm focal point.The kitchen is both stylish and functional, featuring a large oversized island, custom range hood that perfectly complements the solid wood cabinetry, a tile backsplash, and a convenient walk-through pantry for added storage and accessibility.The dining area flows seamlessly into the main living space and includes a 9-foot sliding glass door leading to a covered patio—ideal for relaxing outdoors or entertaining guests.
The luxurious primary suite offers a tray ceiling that adds elegance and architectural detail, along with a private ensuite bath that leads into a spacious walk-in closet with convenient access to the laundry room.
A split-bedroom floor plan provides added privacy, with three additional bedrooms located on the opposite side of the home.
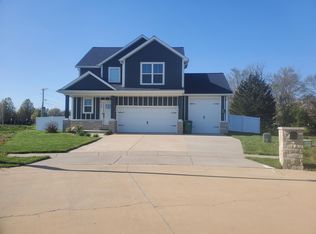
The full unfinished basement offers endless possibilities for additional living space, storage, or future customization. This thoughtfully designed home blends comfort, style, and functionality—perfect for modern living and entertaining. Agent Interest.
Active under contract
Listed by: RE/MAX Preferred • Cheyenne Hughes • Contact: 618-207-0085
$469,900
720 Mortar St, Mascoutah, IL 62258
4beds
1,858sqft
Single Family Residence
Built in 2026
0.27 Acres Lot
$469,900 Zestimate®
$253/sqft
$-- HOA
What's special
Cozy electric fireplaceLarge oversized islandOpen-concept layoutTile backsplashSolid wood cabinetryCustom range hoodPrivate ensuite bath
- 115 days |
- 37 |
- 5 |
Zillow last checked:
Listing updated:
Listed by:
Cheyenne Hughes 618-207-0085,
RE/MAX Preferred
Source: MARIS,MLS#: 26014967
Originating MLS: Southwestern Illinois Board of REALTORS
Facts & features
Interior
Bedrooms & bathrooms
- Bedrooms: 4
- Bathrooms: 2
- Full bathrooms: 2
- Main level bathrooms: 2
- Main level bedrooms: 4
Heating
- Forced Air, Natural Gas
Cooling
- Central Air
Appliances
- Laundry: Laundry Room, Main Level
Features
- Flooring: Carpet, Luxury Vinyl
- Doors: Panel Door(s), Pocket Door(s), Sliding Doors
- Basement: Full,Sump Pump,Unfinished
- Number of fireplaces: 1
- Fireplace features: Electric
Interior area
- Total structure area: 1,858
- Total interior livable area: 1,858 sqft
- Finished area above ground: 1,858
- Finished area below ground: 0
Property
Parking
- Total spaces: 2
- Parking features: Garage - Attached
- Attached garage spaces: 2
Features
- Levels: One
Lot
- Size: 0.27 Acres
- Features: Irregular Lot, Some Trees
Details
- Parcel number: 1031.0304004
- Special conditions: Standard
Construction
Type & style
- Home type: SingleFamily
- Architectural style: Ranch
- Property subtype: Single Family Residence
Materials
- Board & Batten Siding, Brick, Fiber Cement
- Foundation: Concrete Perimeter
- Roof: Architectural Shingle
Condition
- New Construction,Under Construction
- New construction: Yes
- Year built: 2026
Details
- Warranty included: Yes
Utilities & green energy
- Electric: 220 Volts
- Sewer: Public Sewer
- Water: Public
- Utilities for property: Electricity Connected, Natural Gas Connected, Sewer Connected, Water Connected
Community & HOA
Community
- Subdivision: Brickyard Community
HOA
- Has HOA: Yes
- Services included: None
- HOA name: Brickyard
Location
- Region: Mascoutah
Financial & listing details
- Price per square foot: $253/sqft
- Tax assessed value: $25,941
- Annual tax amount: $1,927
- Date on market: 3/15/2026
- Cumulative days on market: 116 days
- Listing terms: Cash,Conventional,FHA,USDA Loan,VA Loan
- Ownership: Private
- Electric utility on property: Yes
- Road surface type: Concrete
Estimated market value
$469,900
$446,000 - $493,000
$2,415/mo
Price history
| Date | Event | Price |
|---|---|---|
| 6/9/2026 | Contingent | $469,900$253/sqft |
Source: | ||
| 3/16/2026 | Listed for sale | $469,900+921.5%$253/sqft |
Source: | ||
| 1/14/2020 | Sold | $46,000$25/sqft |
Source: Public Record Report a problem | ||
| 9/18/2018 | Listing removed | $46,000$25/sqft |
Source: Re/Max Alliance #18020581 Report a problem | ||
| 9/4/2018 | Listed for sale | $46,000$25/sqft |
Source: Re/Max Alliance #18020581 Report a problem | ||
Public tax history
| Year | Property taxes | Tax assessment |
|---|---|---|
| 2024 | $1,927 +4.7% | $25,941 +9.4% |
| 2023 | $1,841 +0.8% | $23,708 +9.9% |
| 2022 | $1,826 +1.5% | $21,576 +3.2% |
| 2021 | $1,799 +5636.4% | $20,897 +5625.2% |
| 2020 | $31 +2.4% | $365 +2.5% |
| 2019 | $31 +2.2% | $356 +2.9% |
| 2018 | $30 -1.8% | $346 +3.9% |
| 2017 | $31 | $333 |
Find assessor info on the county website
Monthly payment
Est. payment$--/mo
Payment breakdown
Explore the cost of this home by adjusting the details. Changes won't be saved.All calculations are estimates and provided by Zillow, Inc. for informational purposes only. Actual amounts may vary.
HOA fees may include property taxes on listings classified as Co-Ops. Contact the listing agent and/or owner for fee details.
Mortgage interest rates are dependent on a number of factors, including credit score, down payment, and repayment length. Interest rate data provided by Zillow Group Marketplace, Inc. as of 1/1/1970 from various mortgage lenders with which we have lead or other similar arrangements; the Estimated Payment is an average of those rates.
See how much you could borrow to make a competitive offer.
Climate risks
Neighborhood: 62258
Nearby schools
GreatSchools rating
- 9/10Mascoutah Elementary SchoolGrades: PK-5Distance: 0.4 mi
- 6/10Mascoutah Middle SchoolGrades: 6-8Distance: 0.8 mi
- 9/10Mascoutah High SchoolGrades: 9-12Distance: 0.6 mi
Schools provided by the listing agent
- Elementary: Mascoutah Dist 19
- Middle: Mascoutah Dist 19
- High: Mascoutah
Source: MARIS. This data may not be complete. We recommend contacting the local school district to confirm school assignments for this home.
A local agent can set up tours, give advice and negotiate with sellers.
A local lender can help you make sure your offer is ready when you are.
- Illinois
- Saint Clair County
- Mascoutah
- 62258
- 720 Mortar St