Skip main navigation
Closed
  • Price Unknown

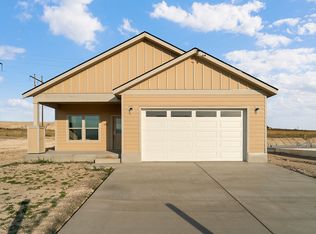
    720 Mount Baldy St, Helena, MT 59601

    3beds
    1,400sqft
    Single Family Residence
    Built in 2025
    6,011.28 Square Feet Lot
    $464,700 Zestimate®
    $--/sqft
    $2,480 Estimated rent

    Home value

    $464,700

    $428,000 - $507,000

    $2,480/mo

    Zestimate® history
    Loading
    Loading...

    Owner options

    List your home for rent

    $2,480/mo

    Rent Zestimate®

    Find your next renter with Zillow Rental Manager. Plus, with online applications, you can quickly screen prospective tenants – for free.

    Learn more

    $2,480/mo

    Rent Zestimate®

    Refinance and save

    $198/mo

    Est. payment

    Refinancing to a lower rate could help reduce your monthly payments and save thousands over the life of the loan.

    See today's rates

    $198/mo

    Est. payment

    Explore your selling options

    Work with a Zillow partner agent

    Leverage their expertise and Zillow's premium Showcase listings to get your home seen by more buyers.

    Get started

    List with your own agent

    Get your home in front of millions of buyers by listing it on Zillow.

    Learn how to do it

    Sell it yourself

    Take full control of how buyers see your home on Zillow by listing For Sale by Owner (FSBO).

    List your home

    What's special

    Move- in ready, with time to select your exterior paint colors! Located in much sought-after Mountain View Meadows with all city of Helena services including sewer, water, police and fire protection, the 1400 SF “Lookout” 3BD/2BA floorplan lives exceptionally large optimizing space and comfort. A floor to ceiling rock fireplace in the great room compliments exterior rock features on the covered front porch. Other upgrades include all undermount sinks, gas range, black fixtures, tiled second bath/shower, composite kitchen sink and laminate flooring throughout. You’ll fall in love with the huge kitchen island and appreciate extras like a pantry and linen closet plus all the standard features you expect in a Weatherall Builders’ home including soft-close cabinets, tiled bath and laundry room floors, vaulted ceilings and 9’ walls throughout. The owner’s suite boasts a tiled walk-in shower, walk-in closet, double vanity and private water closet. (continued) ...You’ll appreciate other extras including a garbage disposal, AC, and an active radon system just in case it is ever needed. Want outdoor space? Check out the covered rear patio perfect for relaxing and entertaining. A contrasting color palette creates a truly modern look that will wow you the moment you step inside. Ready for move-in, call today for a tour!

    Zillow last checked:

    Listing updated:

    Listed by:

    Tara Palmer 406-431-0892,

    Berkshire Hathaway HomeServices - Helena,

    Jenny Casey 406-461-7638,

    Berkshire Hathaway HomeServices - Helena

    Bought with:

    Tyler Raaka, RRE-RBS-LIC-79587

    Berkshire Hathaway HomeServices - Helena

    Source: MRMLS,MLS#: 30061172MLS Logo

    Facts & features

    Interior

    Bedrooms & bathrooms
    • Bedrooms: 3
    • Bathrooms: 2
    • Full bathrooms: 1
    • 3/4 bathrooms: 1
    Cooling
    • Central Air
    Appliances
    • Included: Dishwasher, Disposal, Microwave, Range, Refrigerator
    • Laundry: Washer Hookup
    Features
    • Basement: None
    • Number of fireplaces: 1
    Interior area
    • Total interior livable area: 1,400 sqft
    • Finished area below ground: 0

    Property

    Parking
    • Total spaces: 2
    • Parking features: Garage - Attached
    • Attached garage spaces: 2
    Features
    • Stories: 1
    Lot
    • Size: 6,011 sqft
    Details
    • Parcel number: 05188835304010000
    • Special conditions: Standard

    Construction

    Type & style
    • Home type: SingleFamily
    • Architectural style: Ranch
    • Property subtype: Single Family Residence
    Materials
    • Foundation: Poured
    Condition
    • New construction: Yes
    • Year built: 2025
    Details
    • Builder name: Weatherall Builders, Inc.

    Community & neighborhood

    Location
    • Region: Helena
    • Subdivision: Mountain View Meadows

    HOA & financial

    HOA
    • Has HOA: Yes
    • HOA fee: $198 annually
    • Amenities included: Landscaping, Picnic Area, Playground, Park
    • Services included: Common Area Maintenance
    • Association name: Mountain View Meadows

    Other

    Other facts
    • Listing agreement: Exclusive Right To Sell

    Price history

    DateEventPrice
    2/12/2026Sold--
    Source: MRMLS #30061172 Report a problem
    11/19/2025Listed for sale$469,900$336/sqft
    Source: MRMLS #30061172 Report a problem

    Public tax history

    Tax history is unavailable.

    Neighborhood: 59601

    Nearby schools

    GreatSchools rating
    Sell for more on Zillow
    Get a Zillow Showcase℠ listing at no additional cost and you could sell for .
    $464,700
    2% more
    +$9,294
    With Zillow Showcase(estimated)
    $473,994